
Save
Ask
Tour
Hide
Share
$687,000
14 Days On Site

14448 Meadow Glen Road
Lindale, TX 75771

For Sale|Single Family Residence|Active
5
Beds
3
Total Baths
2
Full Baths
1
Partial Bath
3,082
SqFt
$223
/SqFt
2019
Built
Subdivision:
Lake Jackson
County:
Smith
14448 Meadow Glen Road14448 Meadow Glen Road14448 Meadow Glen Road14448 Meadow Glen Road
Save
Ask
Tour
Hide
Share

Mortgage Calculator

Monthly Payment (Est.)

$3,134
Calculator powered by Showcase IDX, a Constellation1 Company. Copyright ©2026 Information is deemed reliable but not guaranteed.

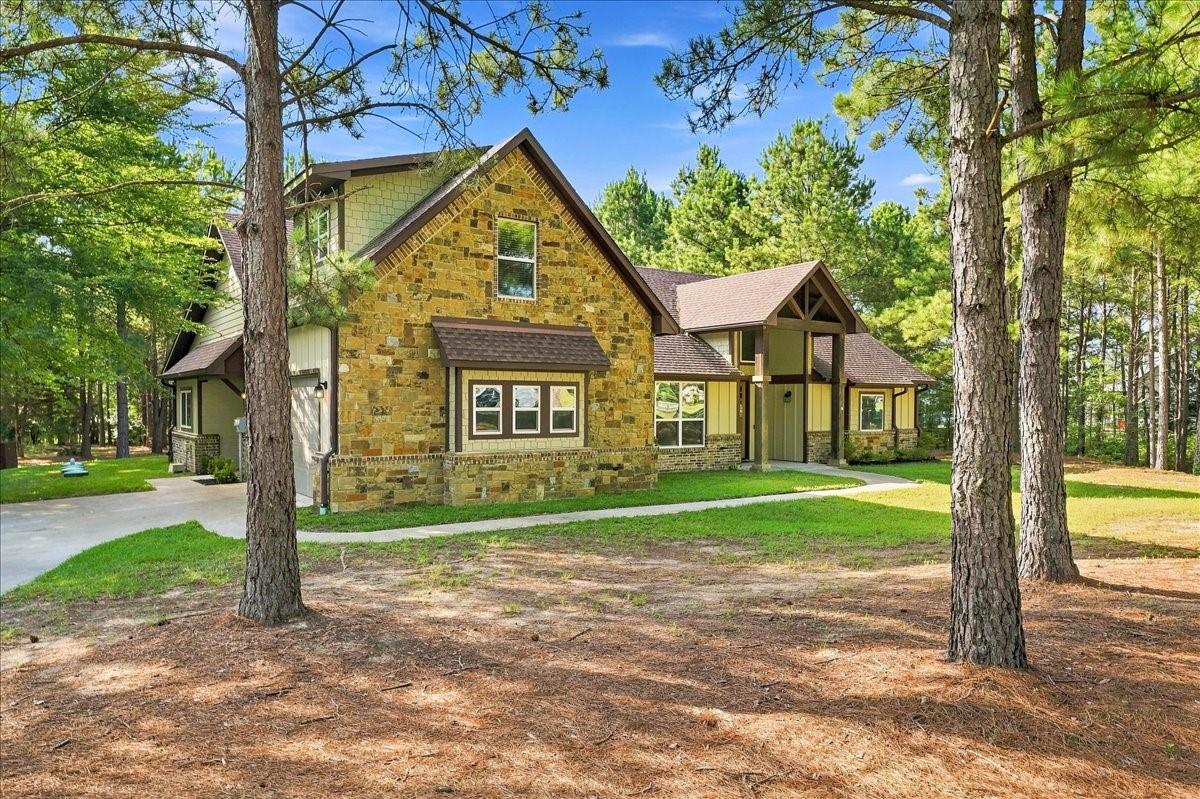
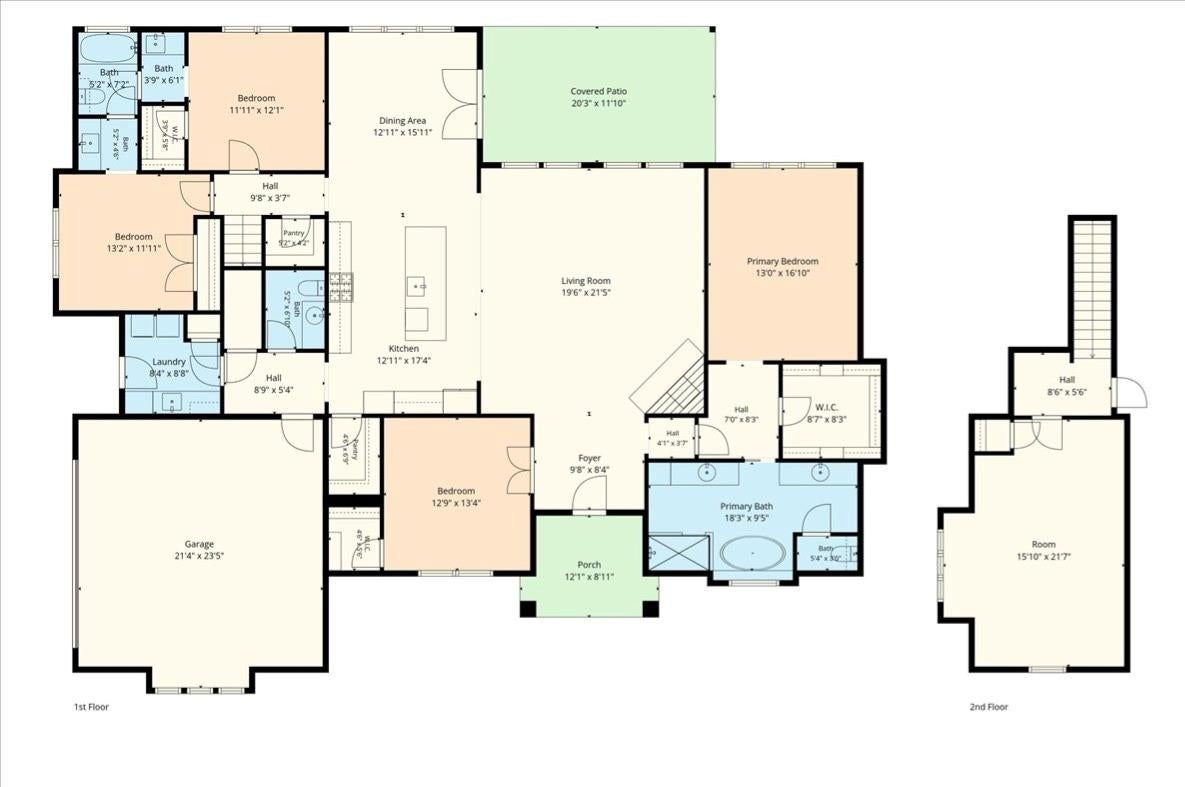
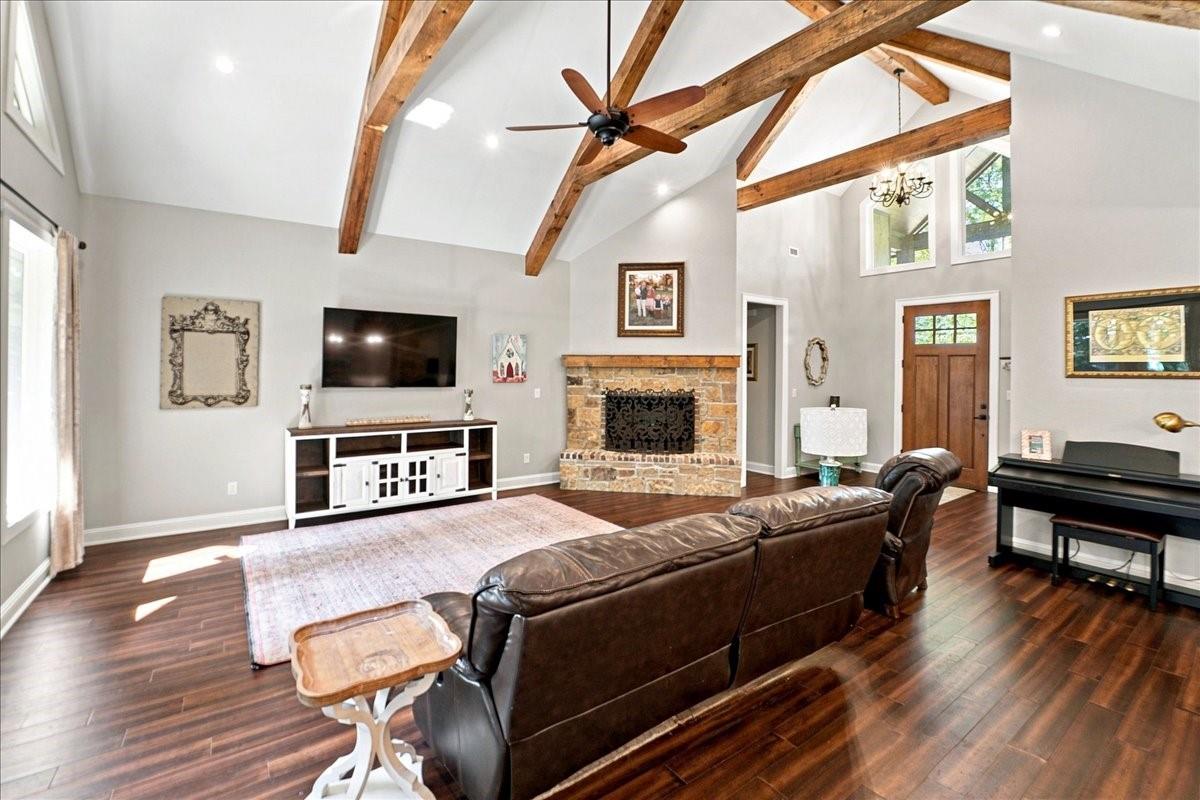
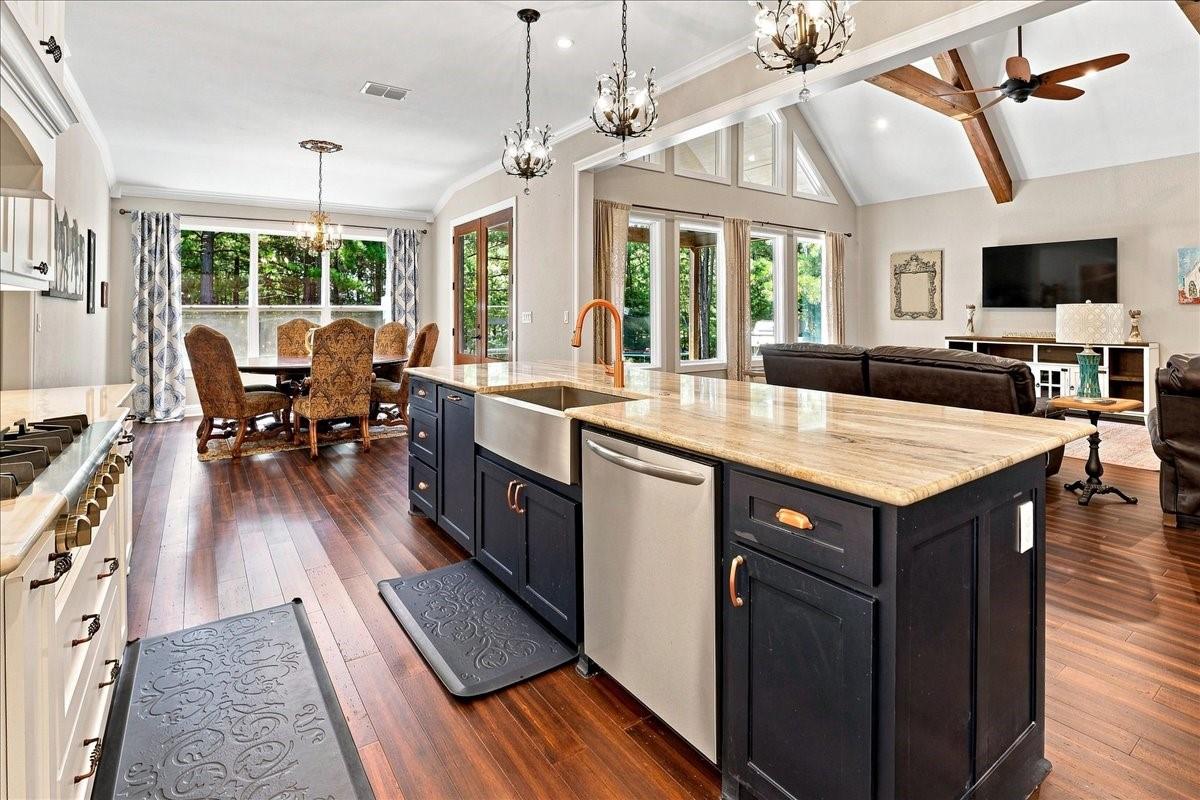
Welcome to this stunning, custom built, 5-bedroom, 2.5-bath home in the highly sought-after Lindale ISD. Designed with privacy in mind, natural light, and an open-concept layout, this home is perfect for families and entertaining. The spacious primary suite offers a luxurious en-suite bath with a large walk-in shower, Carrara marble countertops and generous closet space. Four additional bedrooms provide plenty of room for family, guests, or a home office. The kitchen features Brazilian Marble and Quartzite countertops, stainless steel appliances, and a large island overlooking the living area. This home features custom draperies, antique chandeliers, hardwood floors, tankless water heater, gas fireplace, spray foam insulation, and an energy efficient HVAC system. The home is surrounded by mature trees creating privacy and serenity. All this sitting on 1.63 acres of lush woodland oasis in the beautiful neighborhood of Garden Valley.

Save
Ask
Tour
Hide
Share
Listing Snapshot
Price 
$687,000
Days On Site 
14 Days
Bedrooms 
5
Inside Area (SqFt) 
3,082 sqft
Total Baths 
3
Full Baths 
2
Partial Baths 
1
Lot Size 
1.63 Acres
Year Built 
2019
MLS® Number 
90024990
Status 
Active
Property Tax 
$7,970
HOA/Condo/Coop Fees 
N/A
Sq Ft Source 
N/A
Friends & Family
Recent Activity
2 weeks agoListing updated with changes from the MLS®
2 weeks agoListing first seen on site
General Features
Acres 
1.63
Attached Garage 
Yes
Direction Faces 
West
Disclosures 
Owner/AgentSellers Disclosure
Foundation 
Slab
Garage 
Yes
Garage Spaces 
2
Green Energy Efficient 
ThermostatLightingHVACAppliances
Parking 
AttachedGarage Door OpenerDriveway
Parking Spaces 
2
Property Sub Type 
Single Family Residence
Sewer 
Aerobic Septic
SqFt Total 
3082
Style 
Ranch
Interior Features
Appliances 
ENERGY STAR Qualified AppliancesWater HeaterDisposalElectric OvenMicrowaveGas RangeDishwasherRefrigerator
Cooling 
Ceiling Fan(s)Heat PumpZoned
Fireplace 
Yes
Fireplace Features 
Gas Log
Fireplaces 
1
Flooring 
CarpetTileWood
Heating 
Heat PumpPropaneZoned
Interior 
Crown MoldingHigh CeilingsWalk-In Closet(s)Kitchen IslandPantryEntrance FoyerMaster DownstairsVaulted Ceiling(s)Double VanitySoaking TubSmart Thermostat
Laundry Features 
Electric Dryer HookupWasher Hookup
Window Features 
Low Emissivity Windows
Save
Ask
Tour
Hide
Share
Exterior Features
Construction Details 
Batts InsulationSpray Foam InsulationBrickCement SidingStoneWood Siding
Fencing 
None
Lot Features 
Back YardSubdividedWooded
Patio And Porch 
Porch
Roof 
Composition
Windows/Doors 
Low Emissivity Windows
Community Features
Association Amenities 
Picnic AreaTennis Court(s)Sport Court
Community Features 
Tennis Court(s)
Financing Terms Available 
CashConventionalFHAUSDA LoanVA Loan
MLS Area 
84
Roads 
Asphalt
School District 
256 - Lindale
Schools
School District
256 - Lindale
Elementary School
Velma Penny Elementary School
Middle School
Lindale Junior High School
High School
Lindale High School
Listing courtesy of BeiterHaus [email protected]

IDX information is provided exclusively for consumers’ personal, non-commercial use. It may not be used for any purpose other than to identify prospective properties consumers may be interested in purchasing. This data is deemed reliable but is not guaranteed accurate by the MLS.

Data provided by HAR.com © 2026. All information provided should be independently verified.

Neighborhood & Commute
Source: Walkscore
Save
Ask
Tour
Hide
Share