
Save
Ask
Tour
Hide
Share
$739,000
20 Days On Site

549 Eagles Nest Trail
Bullard, TX 75757

For Sale|Single Family Residence|Active
3
Beds
3
Total Baths
3
Full Baths
2,847
SqFt
$260
/SqFt
2022
Built
Subdivision:
Cottages/Eagles Bluff
County:
Cherokee
549 Eagles Nest Trail549 Eagles Nest Trail549 Eagles Nest Trail549 Eagles Nest Trail
Save
Ask
Tour
Hide
Share

Mortgage Calculator

Monthly Payment (Est.)

Enter an interest rate to see your estimated monthly payment.
Calculator powered by Showcase IDX, a Constellation1 Company. Copyright ©2026 Information is deemed reliable but not guaranteed.

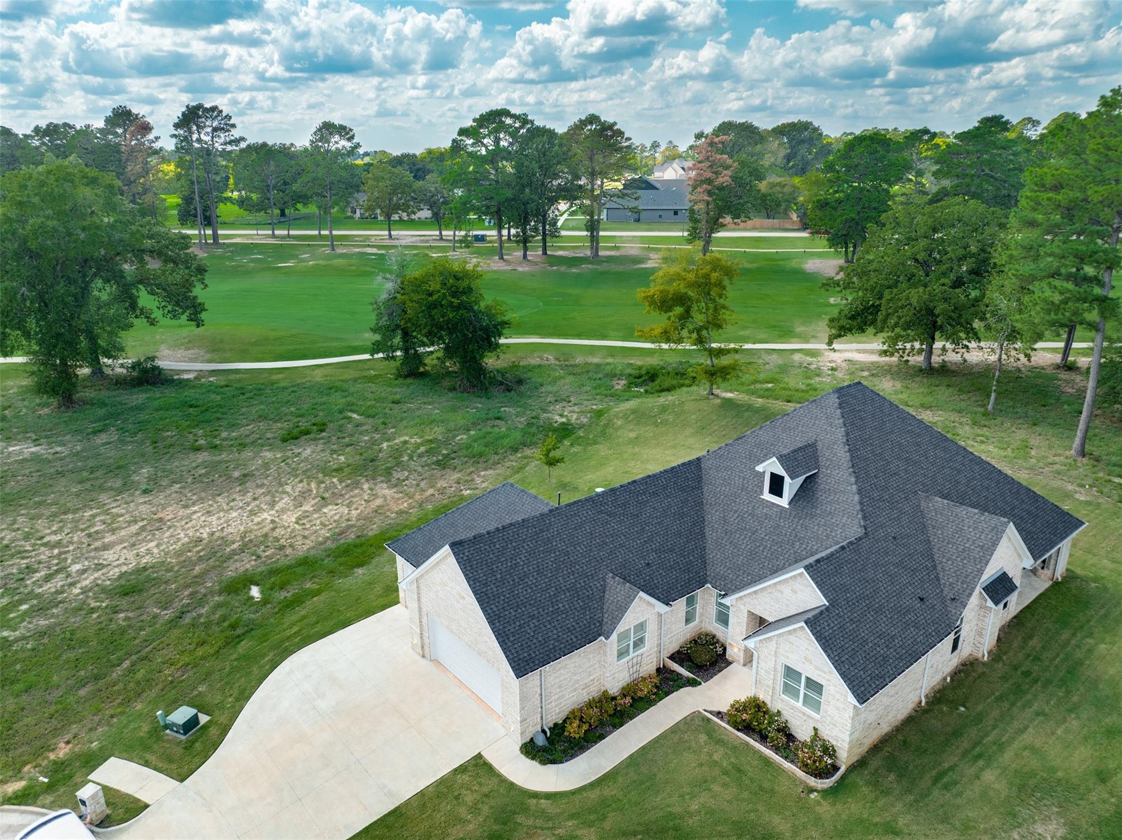
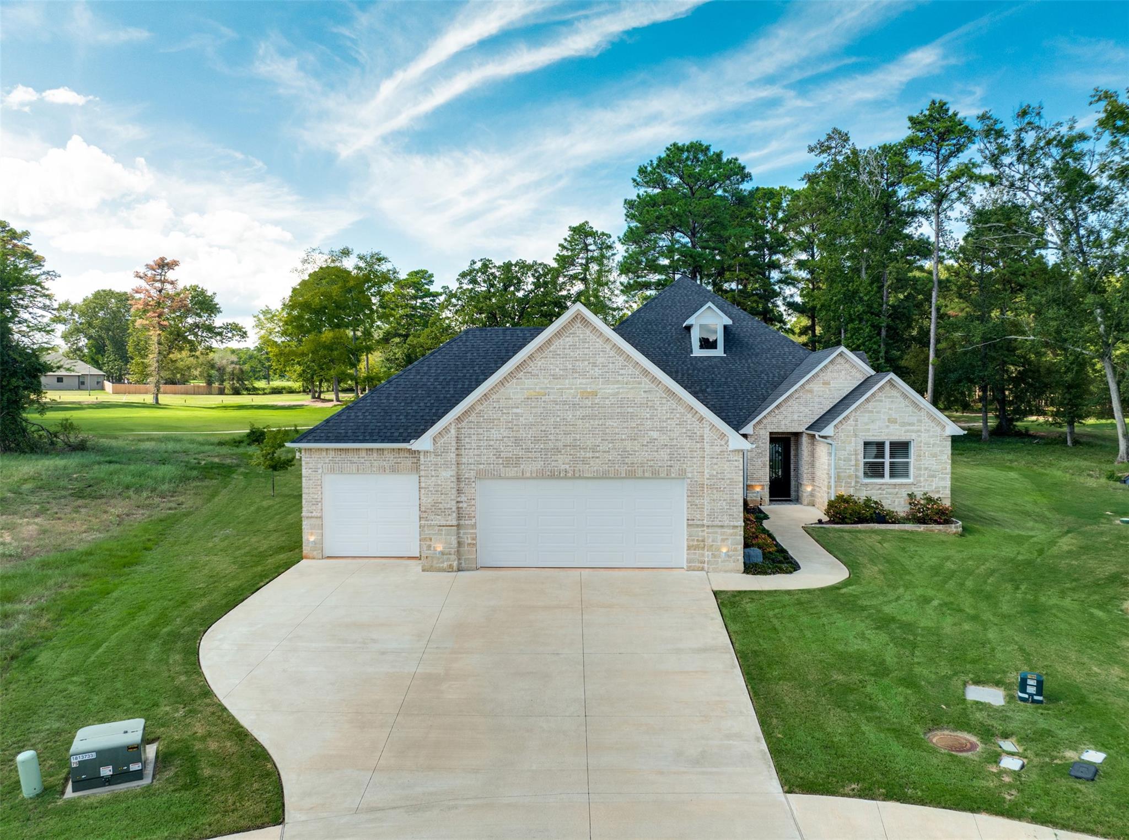
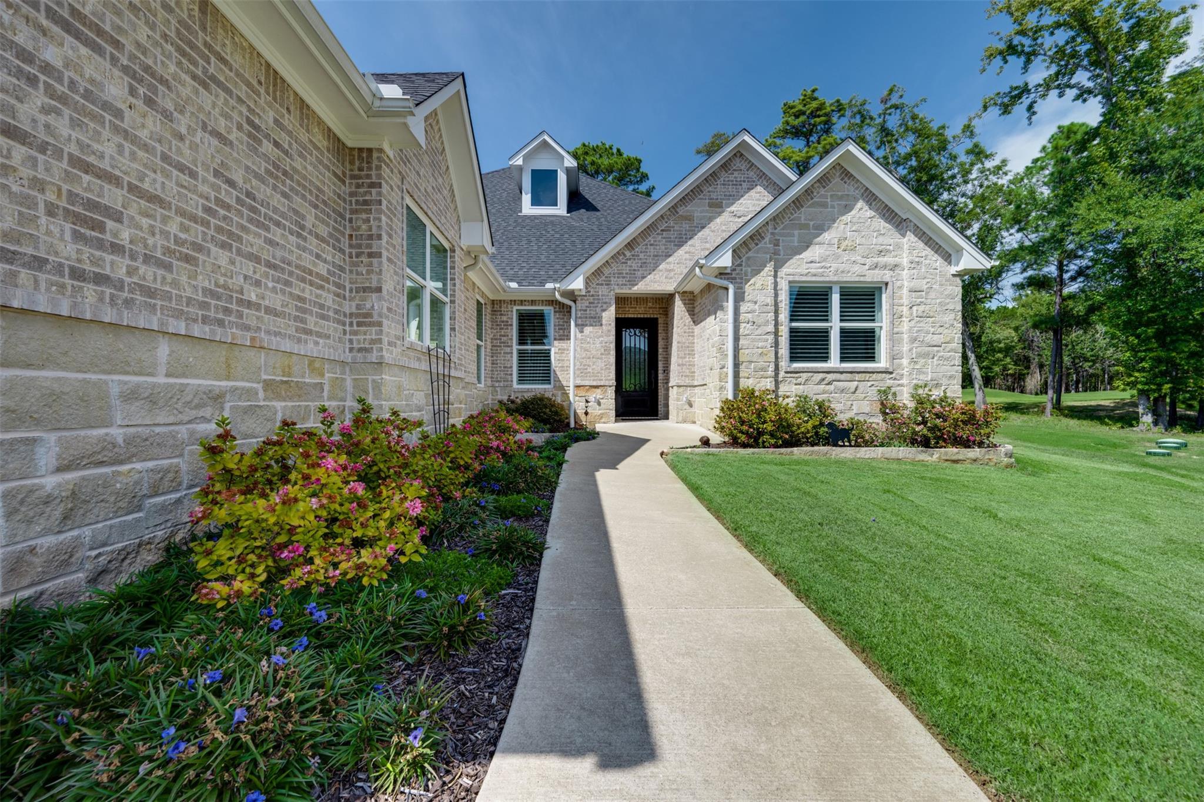
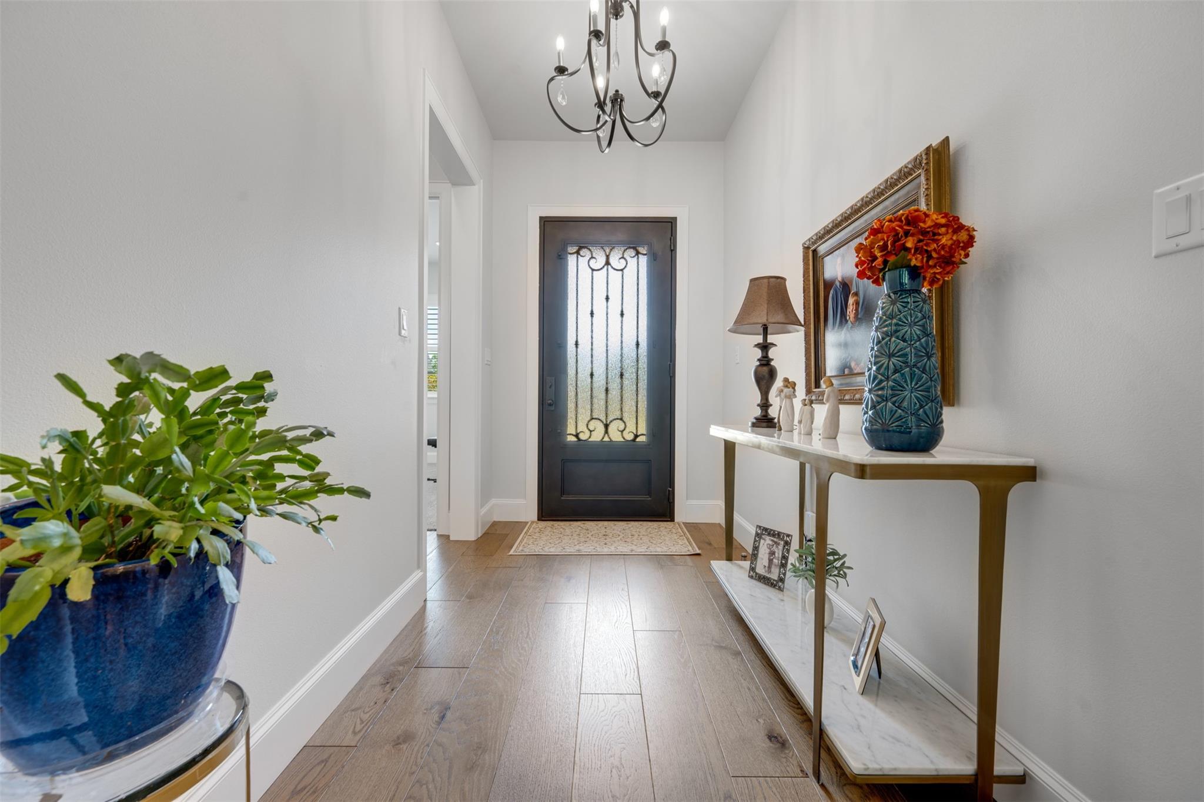
Beautifully designed & thoughtfully constructed, this exceptional home in The Cottages at Eagle’s Bluff offers refined living in an elegant 55+ gated community nestled along the fairways of Eagle’s Bluff. This home features an open-concept floor plan w wood plank flooring. Living room features a vaulted, beamed ceiling & gas fireplace. Kitchen offers storage, beautiful appliances, wine refrigerator, island & breakfast bar, & a pantry plus space for add’l refrigerator. The spacious primary suite includes soaking tub, shower, huge closet. Covered patio features a stained wood ceiling & gas fireplace. 3-car garage, A whole-home generator provides peace of mind during inclement weather. Attic lift allows easy use of the attic for add’l storage. Just minutes from the Golf Performance Center at Eagle’s Bluff, a premier 27-acre public golf practice & training facility in East Texas. Neighborhood amenities include security gate, fine & casual dining, golf, swimming pool, & walking trails.

Save
Ask
Tour
Hide
Share
Listing Snapshot
Price 
$739,000
Days On Site 
20 Days
Bedrooms 
3
Inside Area (SqFt) 
2,847 sqft
Total Baths 
3
Full Baths 
3
Partial Baths 
N/A
Lot Size 
0.385 Acres
Year Built 
2022
MLS Number 
87213572
Status 
Active
Property Tax 
$2,883
HOA/Condo/Coop Fees 
$242 monthly
Sq Ft Source 
N/A
Friends & Family
Recent Activity
3 weeks agoListing updated with changes from the MLS
3 weeks agoListing first seen on site
General Features
Acres 
0.385
Attached Garage 
Yes
Disclosures 
ExclusionsOther DisclosuresSeller's Disclosure
Foundation 
Slab
Garage 
Yes
Garage Spaces 
3
Parking 
Attached
Parking Spaces 
3
Property Sub Type 
Single Family Residence
Sewer 
Public Sewer
SqFt Total 
2847
Style 
Traditional
Water Source 
Public
Interior Features
Appliances 
DisposalMicrowaveDishwasher
Cooling 
Electric
Fireplace 
Yes
Fireplace Features 
OutsideGas Log
Fireplaces 
2
Flooring 
Laminate
Heating 
Natural Gas
Interior 
Crown MoldingHigh CeilingsWalk-In Closet(s)
Bathroom 
Level - First
Bedroom 
Dimensions - 12X13Level - FirstArea - 156
Dining Room 
Dimensions - 18X18Level - FirstArea - 324
Kitchen 
Dimensions - 15X19Level - FirstArea - 285
Living Room 
Dimensions - 20X23Level - FirstArea - 460
Master Bathroom 
Level - First
Master Bedroom 
Dimensions - 16X18Level - FirstArea - 288
Utility Room 
Level - First
Save
Ask
Tour
Hide
Share
Exterior Features
Construction Details 
BrickStone
Lot Features 
Subdivided
Patio And Porch 
CoveredPatio
Roof 
Composition
Community Features
Association Fee 
$242.0
Association Fee Frequency 
Monthly
Community Features 
Tennis Court(s)
MLS Area 
76
School District 
284 - Bullard
Financing Terms Available 
CashConventional
Schools
School District
284 - Bullard
Elementary School
Bullard Elementary School
Middle School
Bullard Middle School
High School
Bullard High School
Listing courtesy of Staples Sotheby's International Realty [email protected]

IDX information is provided exclusively for consumers’ personal, non-commercial use. It may not be used for any purpose other than to identify prospective properties consumers may be interested in purchasing. This data is deemed reliable but is not guaranteed accurate by the MLS.

Data provided by HAR.com © 2026. All information provided should be independently verified.

Neighborhood & Commute
Source: Walkscore
Save
Ask
Tour
Hide
Share