Save
Ask
Tour
Hide
Share
$532,500
13 Days On Site

264 Heritage Way
Bullard, TX 75757

For Sale|Single Family Residence|Active
4
Beds
3
Total Baths
2
Full Baths
1
Partial Bath
2,757
SqFt
$193
/SqFt
2020
Built
Subdivision:
Three Doves Estates U-2
County:
Smith
264 Heritage Way264 Heritage Way264 Heritage Way264 Heritage Way
Save
Ask
Tour
Hide
Share

Mortgage Calculator

Monthly Payment (Est.)

Enter an interest rate to see your estimated monthly payment.
Calculator powered by Showcase IDX, a Constellation1 Company. Copyright ©2026 Information is deemed reliable but not guaranteed.

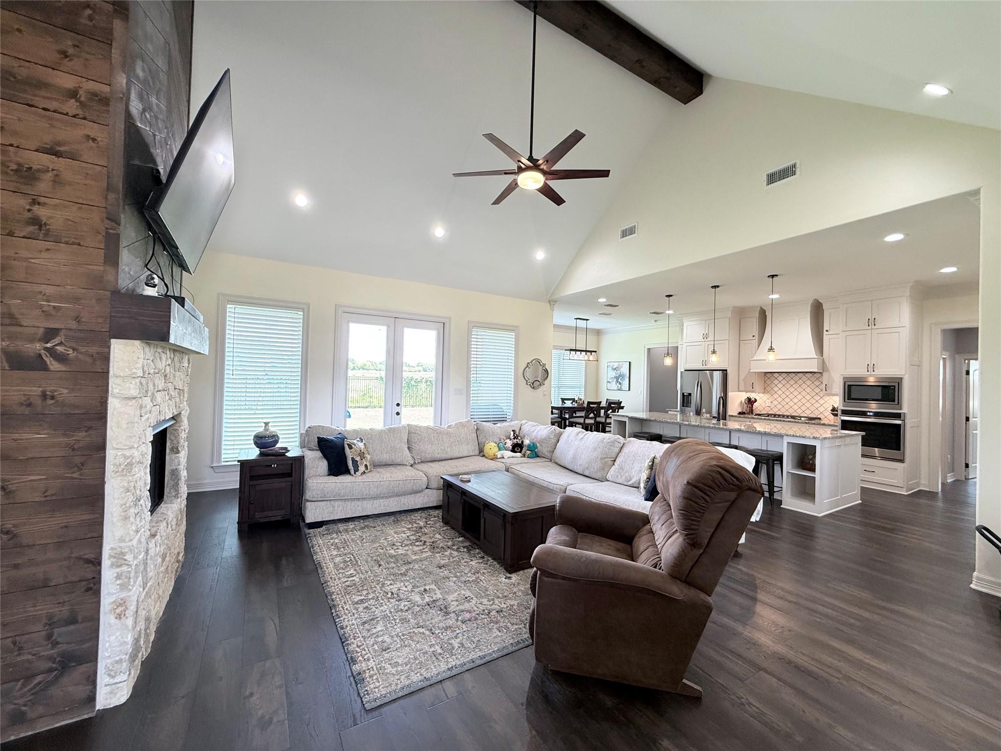
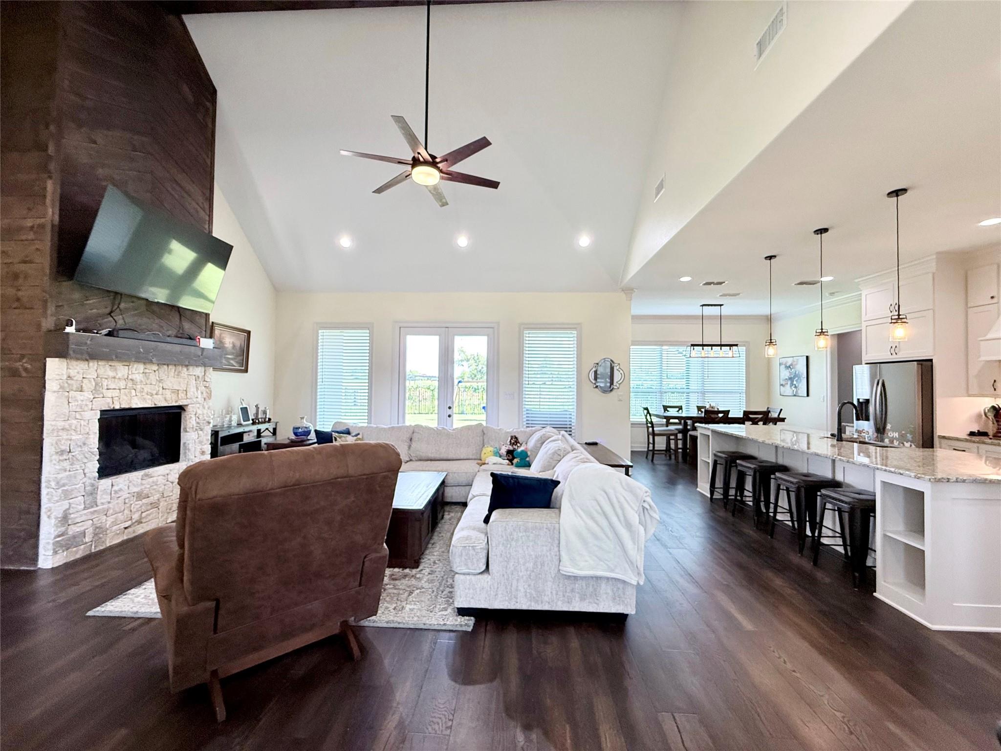
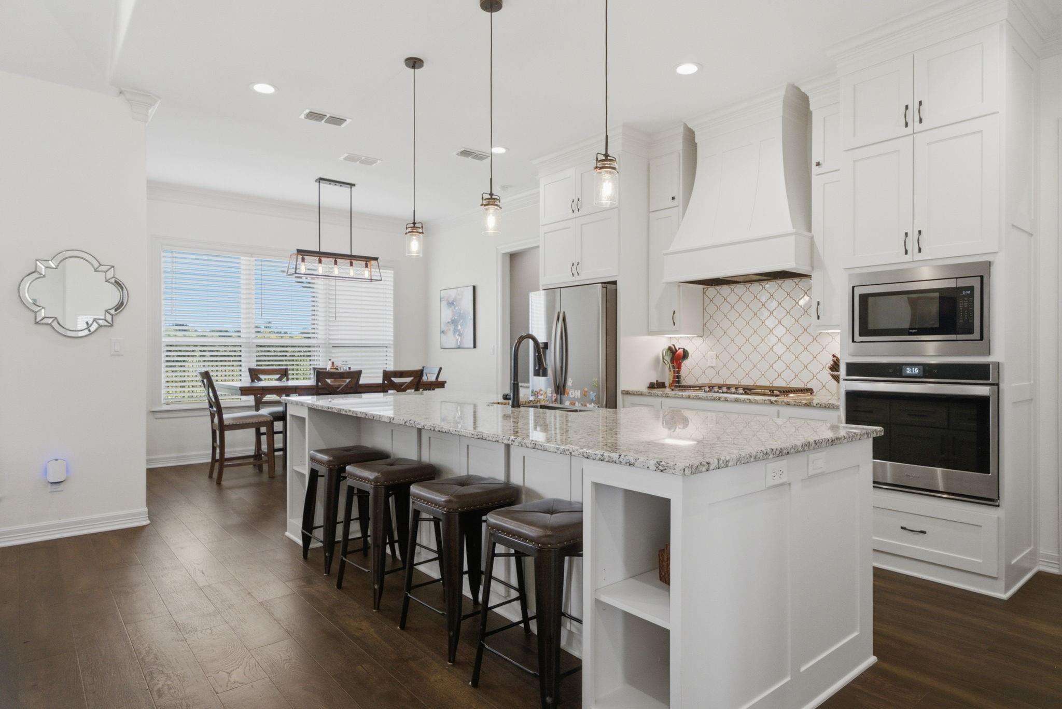
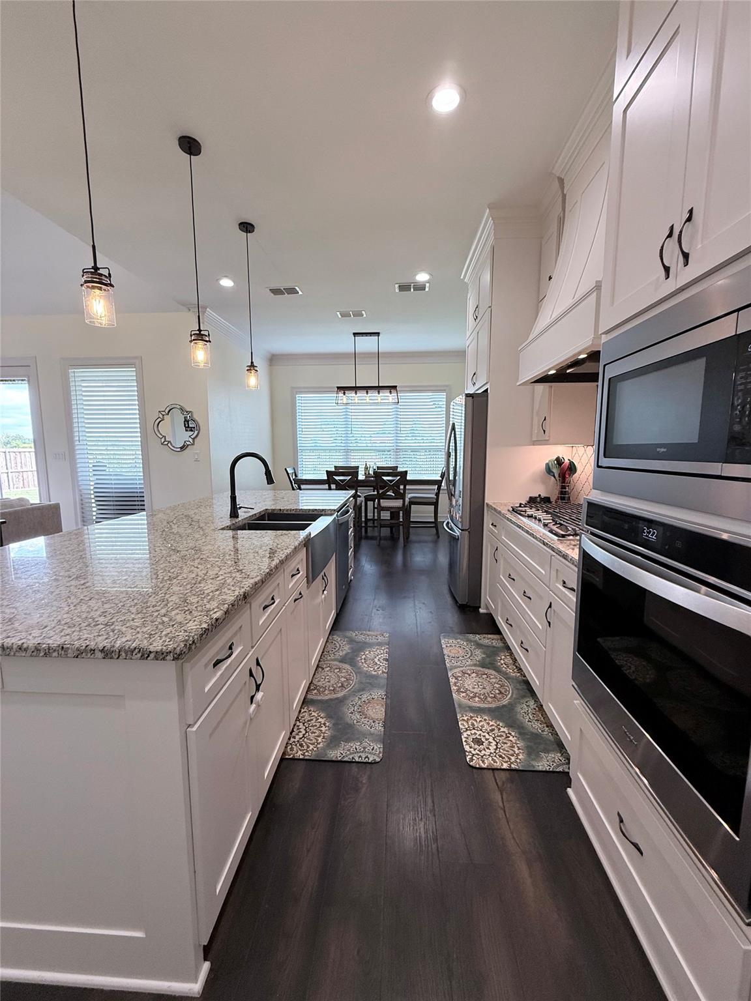
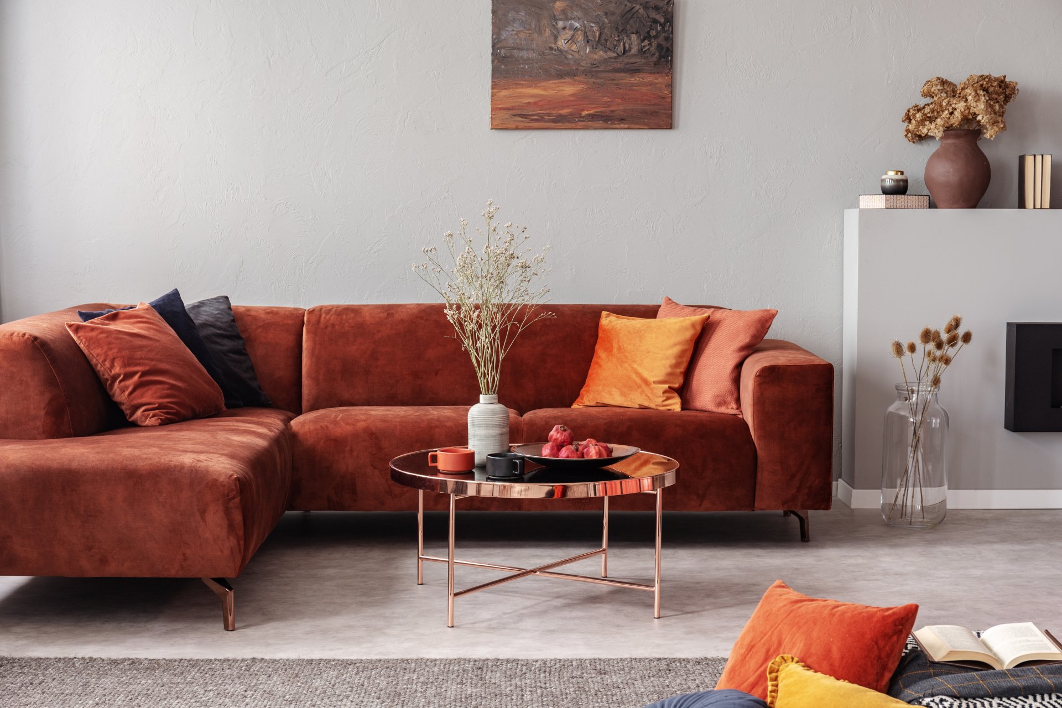
Beautiful 4-bedroom home offering a desirable split floor plan with plenty of space and flexibility plus A Bonus room upstairs. The open living area features soaring ceilings and a beautiful floor-to-ceiling fireplace. The kitchen offers a large island with seating, granite countertops, stainless steel appliances, ample cabinetry and a spacious walk-in pantry. The primary suite features a freestanding soaking tub, separate shower and his-and-hers walk-in closets. Hardwood, tile and carpet flooring throughout. Flexible living space can easily serve as a home office, kids’ room or additional living area, while the large upstairs Bonus room offers even more room to enjoy or make a private office space with stand alone AC unit . No Backyard neighbors- spacious backyard with Additional features including an oversized 2-car garage & whole-house surge protector. Spacious, welcoming and ready for you to make it HOME!

Save
Ask
Tour
Hide
Share
Listing Snapshot
Price 
$532,500
Days On Site 
13 Days
Bedrooms 
4
Inside Area (SqFt) 
2,757 sqft
Total Baths 
3
Full Baths 
2
Partial Baths 
1
Lot Size 
0.311 Acres
Year Built 
2020
MLS® Number 
74211057
Status 
Active
Property Tax 
$11,403
HOA/Condo/Coop Fees 
$25 monthly
Sq Ft Source 
N/A
Friends & Family
Recent Activity
4 days agoListing updated with changes from the MLS®
2 weeks agoListing first seen on site
General Features
Acres 
0.311
Attached Garage 
Yes
Disclosures 
ExclusionsSeller's Disclosure
Foundation 
Slab
Garage 
Yes
Garage Spaces 
2
Green Energy Efficient 
Appliances
Parking 
AttachedOversized
Parking Spaces 
2
Property Sub Type 
Single Family Residence
Sewer 
Public Sewer
SqFt Total 
2757
Style 
Traditional
Water Source 
Public
Interior Features
Appliances 
ENERGY STAR Qualified Appliances
Cooling 
Attic FanCeiling Fan(s)Electric
Heating 
Natural Gas
Interior 
Breakfast BarKitchen IslandPantryDouble VanitySoaking Tub
Bedroom 
Dimensions - 13x12Level - FirstArea - 156
Dining Room 
Dimensions - 12x11Level - FirstArea - 132
Kitchen 
Dimensions - 14x13Level - FirstArea - 182
Living Room 
Dimensions - 18x17Level - FirstArea - 306
Master Bedroom 
Dimensions - 16x15Level - FirstArea - 240
Save
Ask
Tour
Hide
Share
Exterior Features
Construction Details 
StoneStucco
Lot Features 
Subdivided
Roof 
Composition
Community Features
Association Fee 
$300.0
Association Fee Frequency 
Annually
Community Features 
Curbs
MLS Area 
84
School District 
284 - Bullard
Financing Terms Available 
CashConventionalFHAUSDA Loan
Roads 
Asphalt
Schools
School District
284 - Bullard
Elementary School
Bullard Elementary School
Middle School
Bullard Middle School
High School
Bullard High School
Listing courtesy of Staples Sotheby's International Realty [email protected]

IDX information is provided exclusively for consumers’ personal, non-commercial use. It may not be used for any purpose other than to identify prospective properties consumers may be interested in purchasing. This data is deemed reliable but is not guaranteed accurate by the MLS.

Data provided by HAR.com © 2026. All information provided should be independently verified.

Neighborhood & Commute
Source: Walkscore
Save
Ask
Tour
Hide
Share