Save
Ask
Tour
Hide
Share
$475,000
148 Days On Site

522 Christine Drive
Bullard, TX 75757

For Sale|Single Family Residence|Active
3
Beds
4
Total Baths
3
Full Baths
1
Partial Bath
2,338
SqFt
$203
/SqFt
1992
Built
Subdivision:
Shadybrook
County:
Cherokee
522 Christine Drive522 Christine Drive522 Christine Drive522 Christine Drive
Save
Ask
Tour
Hide
Share

Mortgage Calculator

Monthly Payment (Est.)

Enter an interest rate to see your estimated monthly payment.
Calculator powered by Showcase IDX, a Constellation1 Company. Copyright ©2026 Information is deemed reliable but not guaranteed.

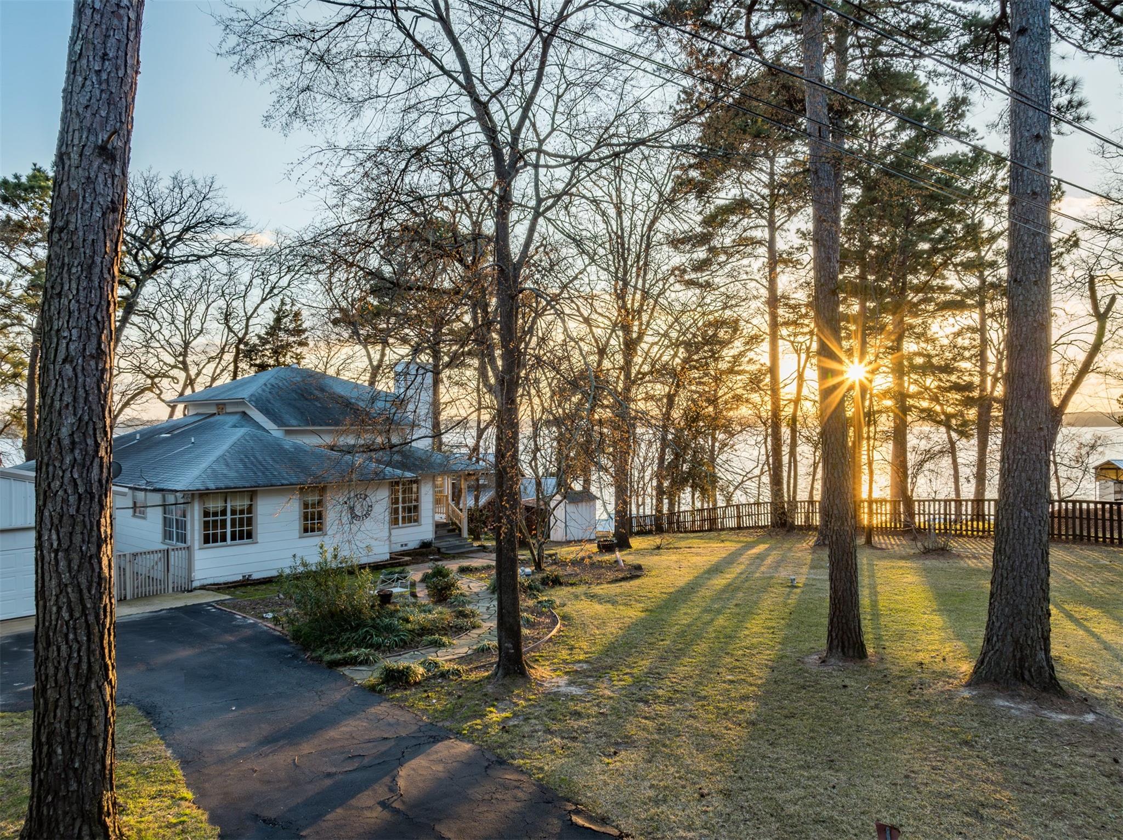
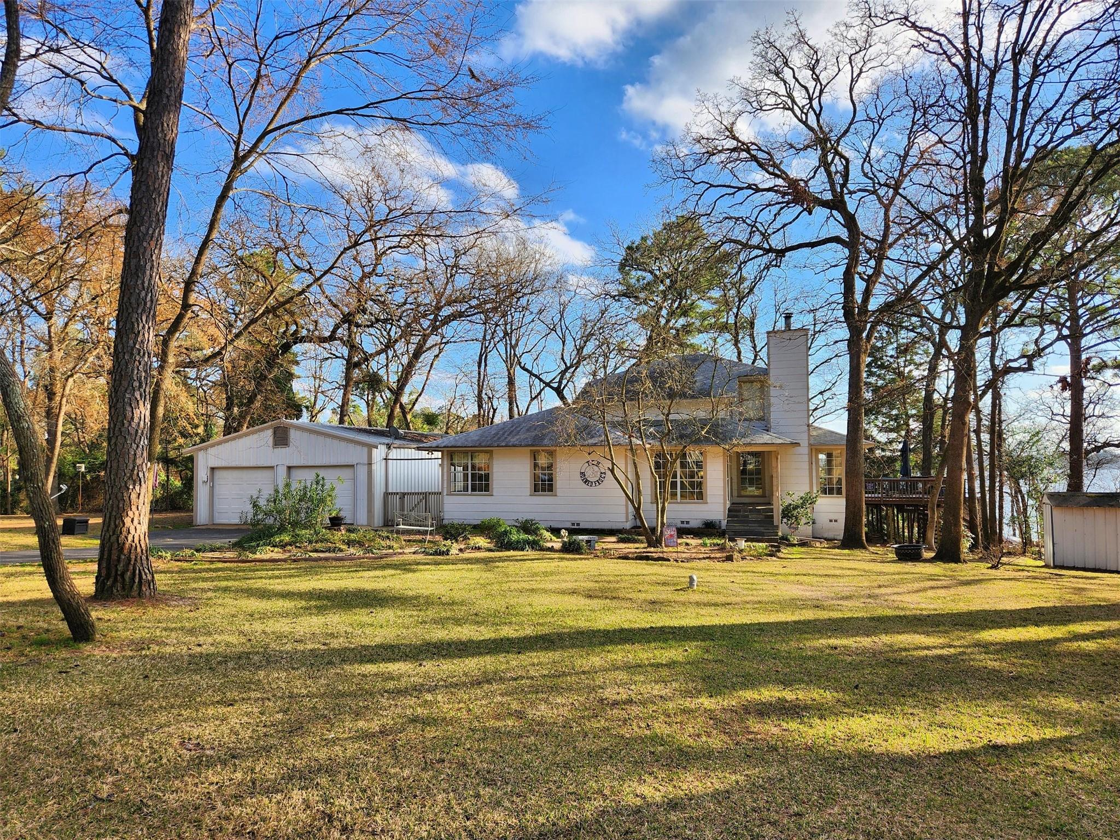
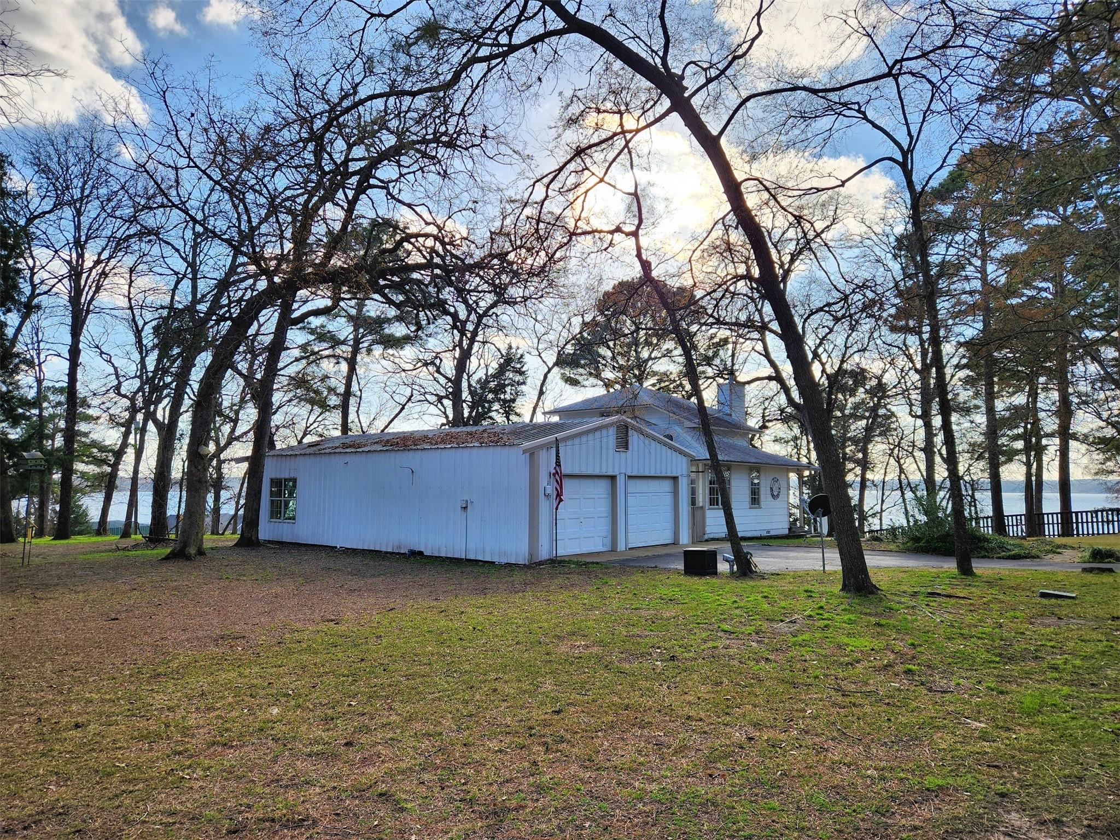
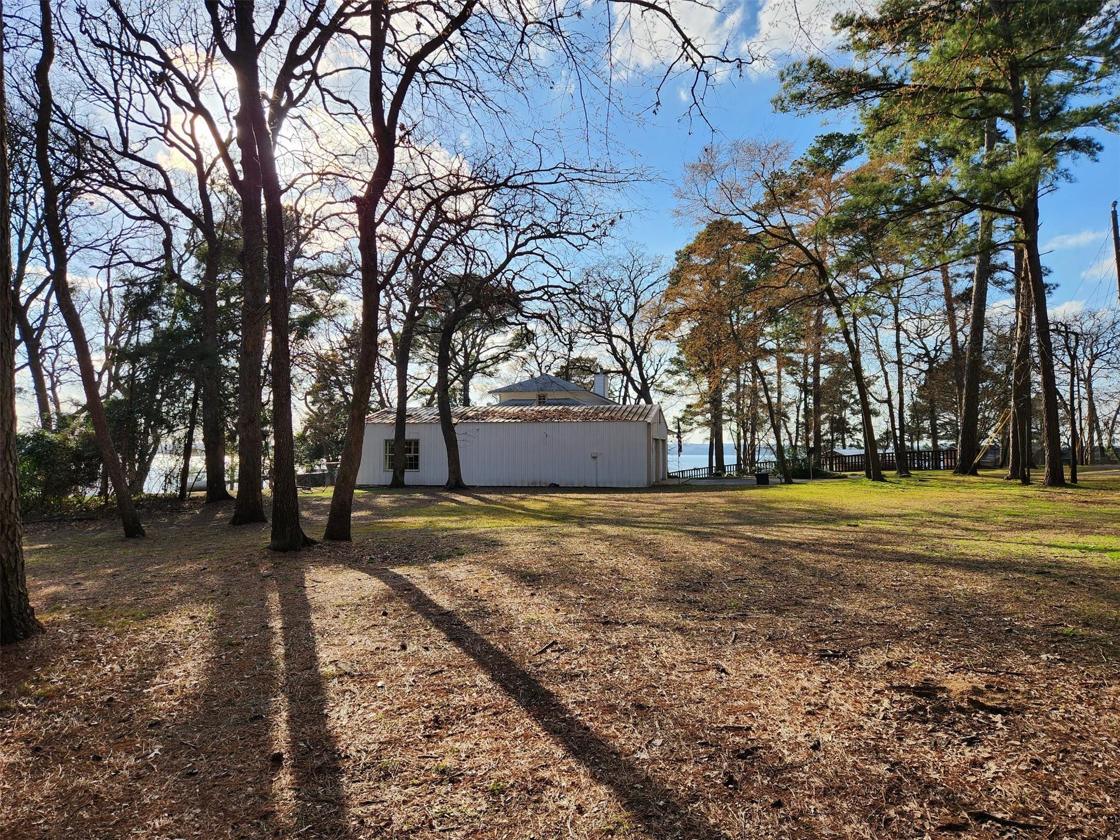
Exceptional Lake Palestine Retreat with Breathtaking Views! This remarkable property offers panoramic views of beautiful Lake Palestine & a peaceful setting! Inside, a gracious entry hall opens to an expansive living & dining area featuring a charming brick fireplace & a picture window. The residence offers a flexible floor plan – 2 bdrms & 2.5 baths on the main level, plus a private upstairs bdrm & full bath ideal for guests. An office or sunroom provides an inspiring workspace with tranquil lake views. An inviting kitchen features generous cabinet & counter space, breakfast area, & windows that bring the outdoors in. Outside is a spacious bi-level deck overlooking the lake, a serene retreat! A fenced yard provides a secure space for children & pets. Adding to the appeal is a detached two-car garage with a charming 529 sq. ft. guest apartment complete with open living & sleeping space, kitchenette, & bath. Don't miss the opportunity to make this slice of East Texas paradise your own!

Save
Ask
Tour
Hide
Share
Listing Snapshot
Price 
$475,000
Days On Site 
148 Days
Bedrooms 
3
Inside Area (SqFt) 
2,338 sqft
Total Baths 
4
Full Baths 
3
Partial Baths 
1
Lot Size 
1.05 Acres
Year Built 
1992
MLS Number 
67165455
Status 
Active
Property Tax 
$5,039
HOA/Condo/Coop Fees 
$51 monthly
Sq Ft Source 
N/A
Friends & Family
Recent Activity
4 weeks agoListing updated with changes from the MLS
4 months agoPrice changed to $475,000
5 months agoListing first seen on site
General Features
Acres 
1.05
Direction Faces 
West
Disclosures 
Other DisclosuresSeller's Disclosure
Foundation 
Pillar/Post/Pier
Garage 
Yes
Garage Spaces 
2
Parking 
DetachedAdditional ParkingElectric Gate
Parking Spaces 
2
Property Sub Type 
Single Family Residence
Sewer 
Septic Tank
SqFt Total 
2338
Style 
Traditional
Water Source 
Public
Interior Features
Appliances 
DisposalDouble OvenElectric OvenElectric CooktopDishwasher
Cooling 
Electric
Fireplace 
Yes
Fireplace Features 
Wood Burning
Fireplaces 
1
Flooring 
CarpetWood
Heating 
Natural Gas
Interior 
Walk-In Closet(s)Kitchen IslandPantryMaster Downstairs
Bathroom 
Dimensions - HalfLevel - First
Bedroom 
Dimensions - 13x12.5Level - SecondArea - 162
Garage Apartment 
Dimensions - 23x23Area - 529
Kitchen 
Level - First
Living Room 
Level - First
Master Bathroom 
Level - First
Master Bedroom 
Dimensions - 12x16.5Level - FirstArea - 198
Sunroom 
Level - First
Utility Room 
Level - First
Save
Ask
Tour
Hide
Share
Exterior Features
Construction Details 
Wood Siding
Exterior 
Dock
Lot Features 
SubdividedWooded
Patio And Porch 
PorchPatio
Roof 
Composition
View 
LakeWater
Waterview 
LakeWater
Community Features
Association Amenities 
Boat DockClubhouseParkPicnic AreaPlaygroundPoolRecreation Facilities
Association Fee 
$51.0
Association Fee Frequency 
Monthly
Community Features 
Clubhouse
MLS Area 
76
School District 
284 - Bullard
Financing Terms Available 
CashConventionalFHAVA Loan
Roads 
Asphalt
Schools
School District
284 - Bullard
Elementary School
Bullard Elementary School
Middle School
Bullard Middle School
High School
Bullard High School
Listing courtesy of Staples Sotheby's International Realty [email protected]

IDX information is provided exclusively for consumers’ personal, non-commercial use. It may not be used for any purpose other than to identify prospective properties consumers may be interested in purchasing. This data is deemed reliable but is not guaranteed accurate by the MLS.

Data provided by HAR.com © 2026. All information provided should be independently verified.

Neighborhood & Commute
Source: Walkscore
Save
Ask
Tour
Hide
Share