
Save
Ask
Tour
Hide
Share
$585,000
2 Days On Site

420 Bunker Drive
Tyler, TX 75703

For Sale|Single Family Residence|Active
3
Beds
4
Total Baths
2
Full Baths
2
Partial Baths
2,473
SqFt
$237
/SqFt
2001
Built
Subdivision:
Oak Hurst Place
County:
Smith
420 Bunker Drive420 Bunker Drive420 Bunker Drive420 Bunker Drive
Save
Ask
Tour
Hide
Share

Mortgage Calculator

Monthly Payment (Est.)

Enter an interest rate to see your estimated monthly payment.
Calculator powered by Showcase IDX, a Constellation1 Company. Copyright ©2026 Information is deemed reliable but not guaranteed.

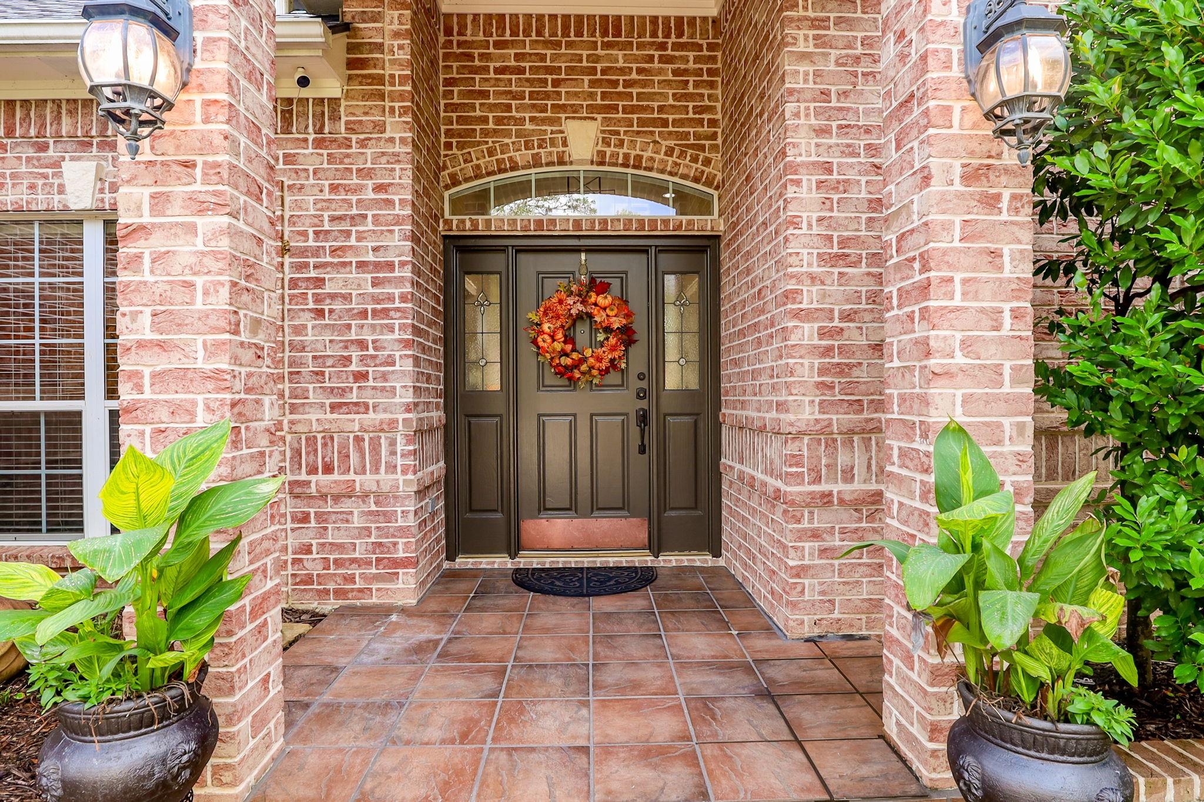
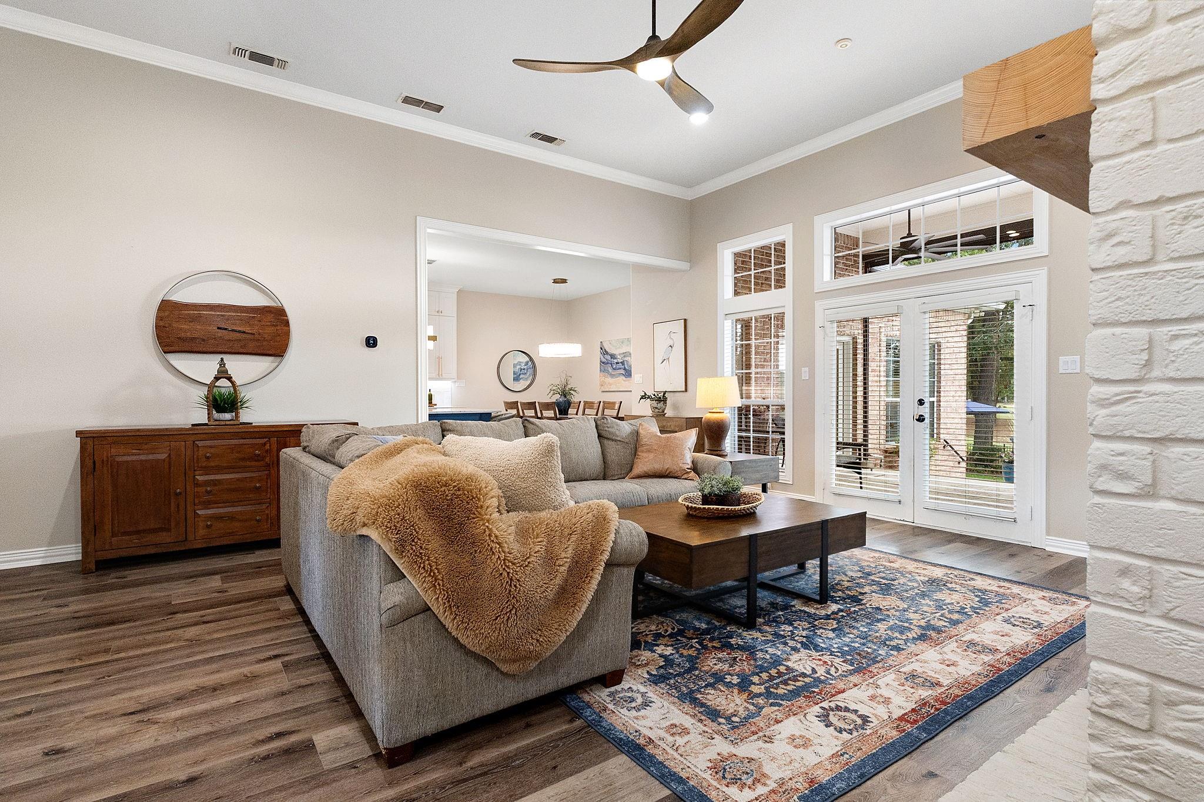
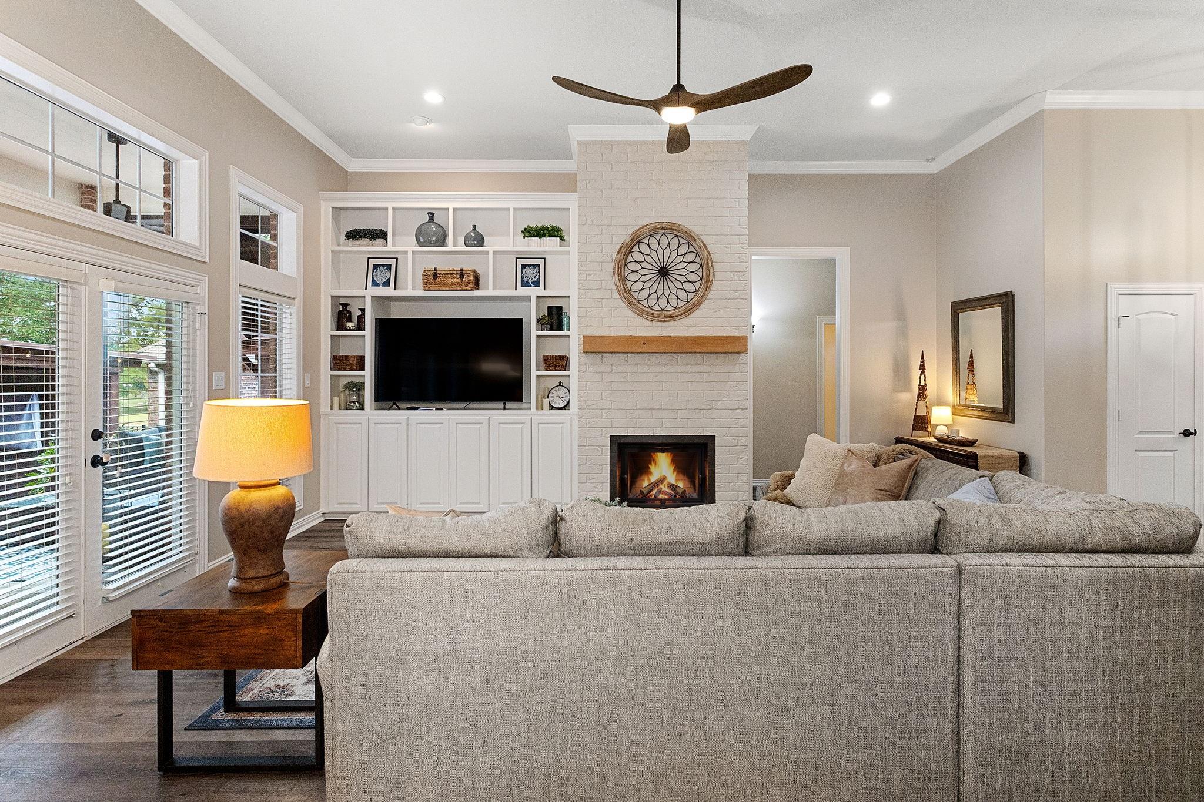
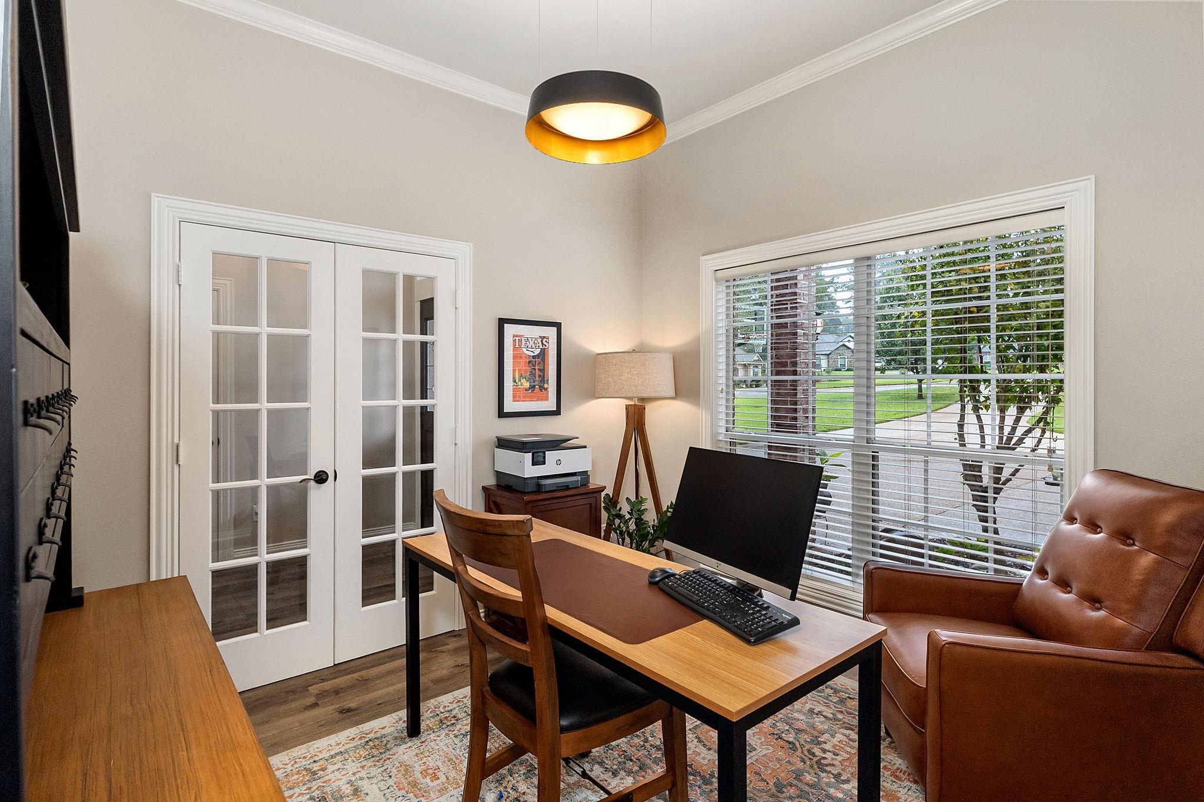
Enjoy the best of golf course living in this beautiful 2,473-square-foot home located on Oak Hurst Golf Course, with a backyard overlooking Hole 16! Conveniently located just south of Tyler, this property offers easy access to shopping, dining, and everyday amenities while providing a relaxing retreat to call home. Featuring 3 bedrooms, 2.5 bathrooms, a dedicated office space, and a oversized 2-car garage, this home offers a spacious and functional layout. The backyard is an entertainer’s dream, featuring an in-ground, heated gunite swimming pool overlooking the golf course. Relax on the back porch with its automatic screens, or enjoy outdoor cooking in the dedicated grilling area. The gazebo by the pool adds even more convenience with its own half bath, making pool days and outdoor gatherings a breeze. Inside, the kitchen features newer appliances, including the stove/oven and refrigerator. Additional updates include a brand-new commercial water heater.

Save
Ask
Tour
Hide
Share
Listing Snapshot
Price 
$585,000
Days On Site 
2 Days
Bedrooms 
3
Inside Area (SqFt) 
2,473 sqft
Total Baths 
4
Full Baths 
2
Partial Baths 
2
Lot Size 
0.343 Acres
Year Built 
2001
MLS Number 
45257826
Status 
Active
Property Tax 
$6,481
HOA/Condo/Coop Fees 
$10 monthly
Sq Ft Source 
N/A
Friends & Family
Recent Activity
2 days agoListing updated with changes from the MLS
3 days agoListing first seen on site
General Features
Acres 
0.343
Attached Garage 
Yes
Disclosures 
Seller's Disclosure
Foundation 
Slab
Garage 
Yes
Garage Spaces 
2
Parking 
AttachedOversizedCircular Driveway
Parking Spaces 
2
Property Sub Type 
Single Family Residence
Sewer 
Public Sewer
SqFt Total 
2473
Style 
Traditional
Water Source 
Public
Interior Features
Appliances 
DisposalGas RangeDishwasher
Cooling 
Electric
Fireplace 
Yes
Fireplace Features 
Gas
Fireplaces 
1
Heating 
Natural Gas
Laundry Features 
Electric Dryer Hookup
Bathroom 
Level - First
Bedroom 
Dimensions - naLevel - First
Kitchen 
Level - First
Living Room 
Level - First
Master Bathroom 
Level - First
Master Bedroom 
Dimensions - naLevel - First
Save
Ask
Tour
Hide
Share
Exterior Features
Construction Details 
Brick
Exterior 
Outdoor Kitchen
Fencing 
Back Yard
Lot Features 
Back YardOn Golf CourseSubdivided
Patio And Porch 
Screened
Pool Features 
GuniteHeatedIn Ground
Private Pool 
Yes
Roof 
Composition
Community Features
Association Fee 
$120.0
Association Fee Frequency 
Annually
MLS Area 
84
School District 
257 - Whitehouse
Financing Terms Available 
CashConventionalFHAVA Loan
Schools
School District
257 - Whitehouse
Elementary School
Stanton-Smith Elementary School
Middle School
Whitehouse Junior High School
High School
Whitehouse High School
Listing courtesy of Buchanan Realty [email protected]

IDX information is provided exclusively for consumers’ personal, non-commercial use. It may not be used for any purpose other than to identify prospective properties consumers may be interested in purchasing. This data is deemed reliable but is not guaranteed accurate by the MLS.

Data provided by HAR.com © 2026. All information provided should be independently verified.

Neighborhood & Commute
Source: Walkscore
Save
Ask
Tour
Hide
Share