Save
Ask
Tour
Hide
Share
$2,575,000
128 Days On Site

1920 Stonegate Boulevard
Tyler, TX 75703

For Sale|Single Family Residence|Active
5
Beds
6
Total Baths
5
Full Baths
1
Partial Bath
10,308
SqFt
$250
/SqFt
2007
Built
Subdivision:
Stonegate Add
County:
Smith
1920 Stonegate Boulevard1920 Stonegate Boulevard1920 Stonegate Boulevard1920 Stonegate Boulevard
Save
Ask
Tour
Hide
Share

Mortgage Calculator

Monthly Payment (Est.)

Enter an interest rate to see your estimated monthly payment.
Calculator powered by Showcase IDX, a Constellation1 Company. Copyright ©2026 Information is deemed reliable but not guaranteed.

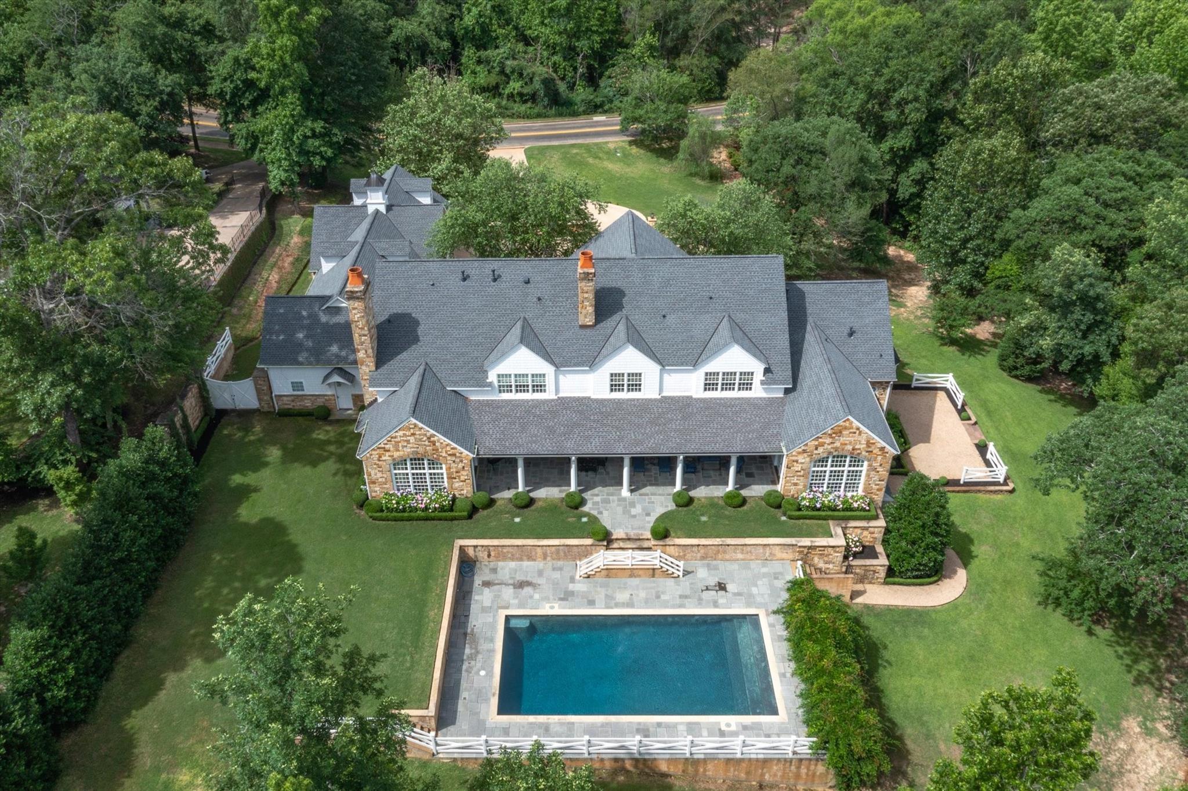
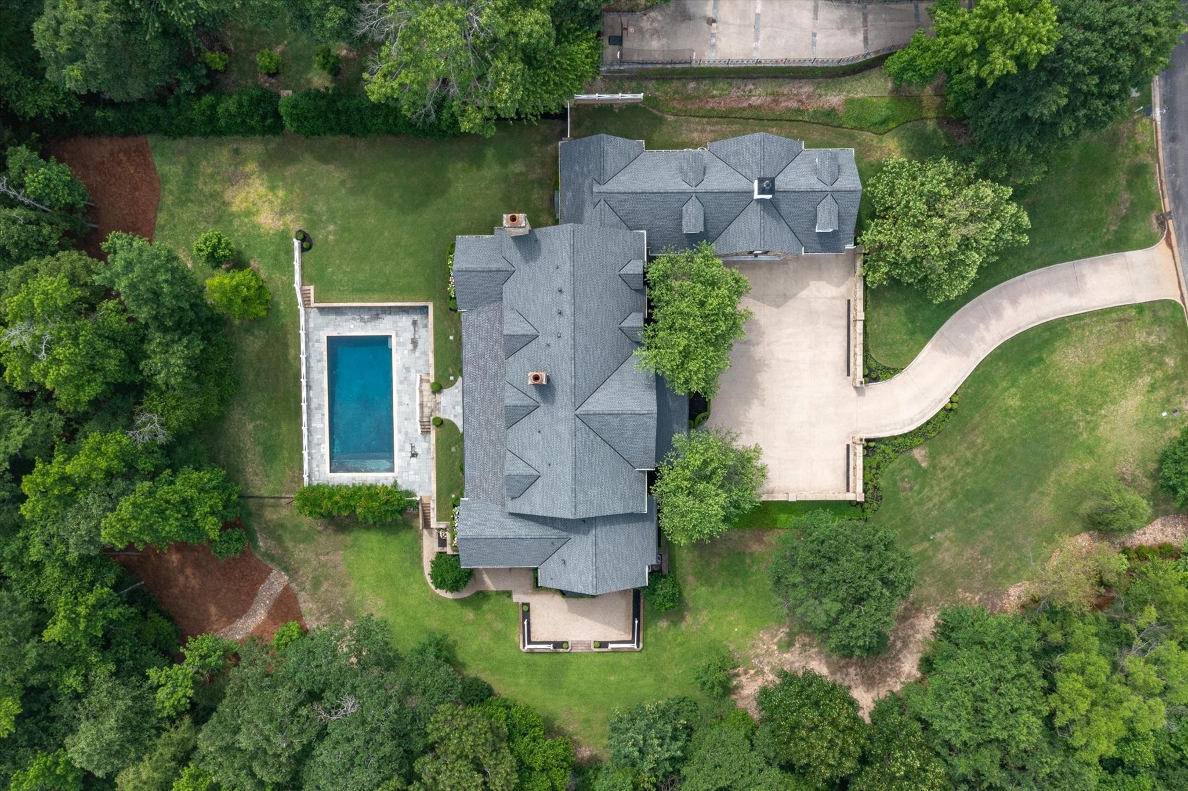
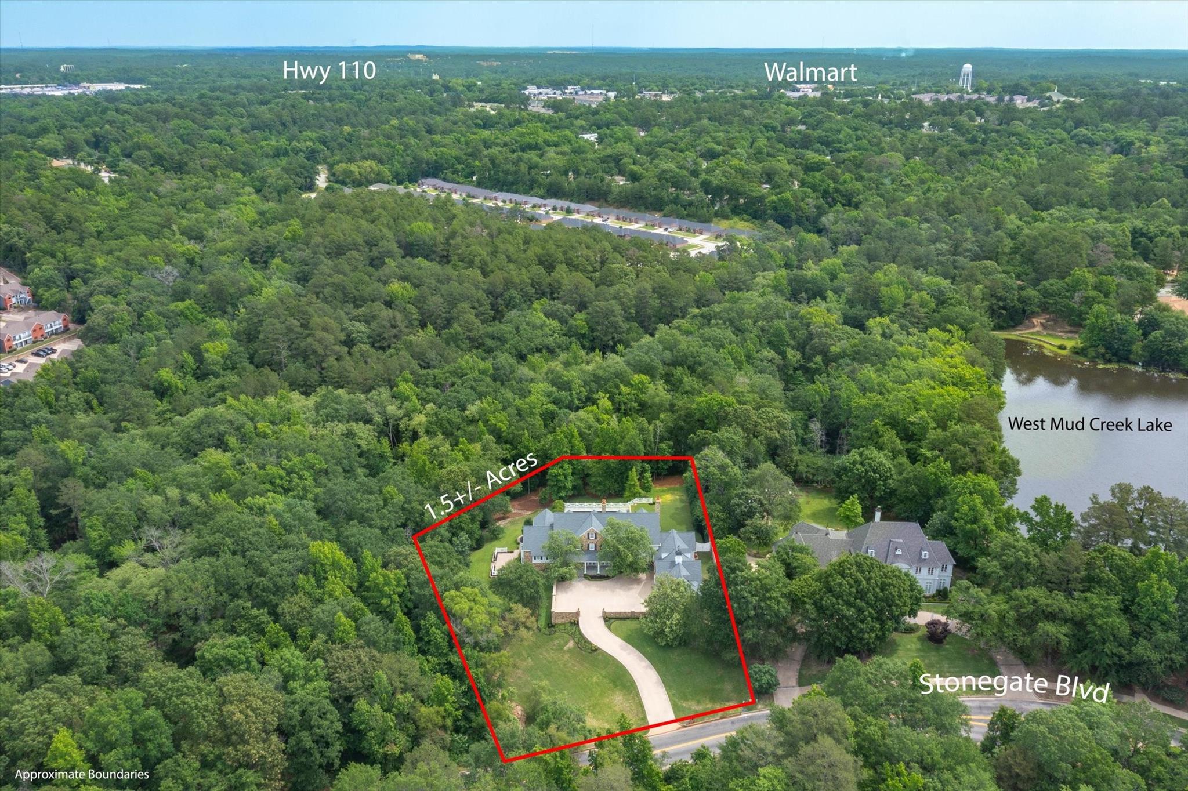
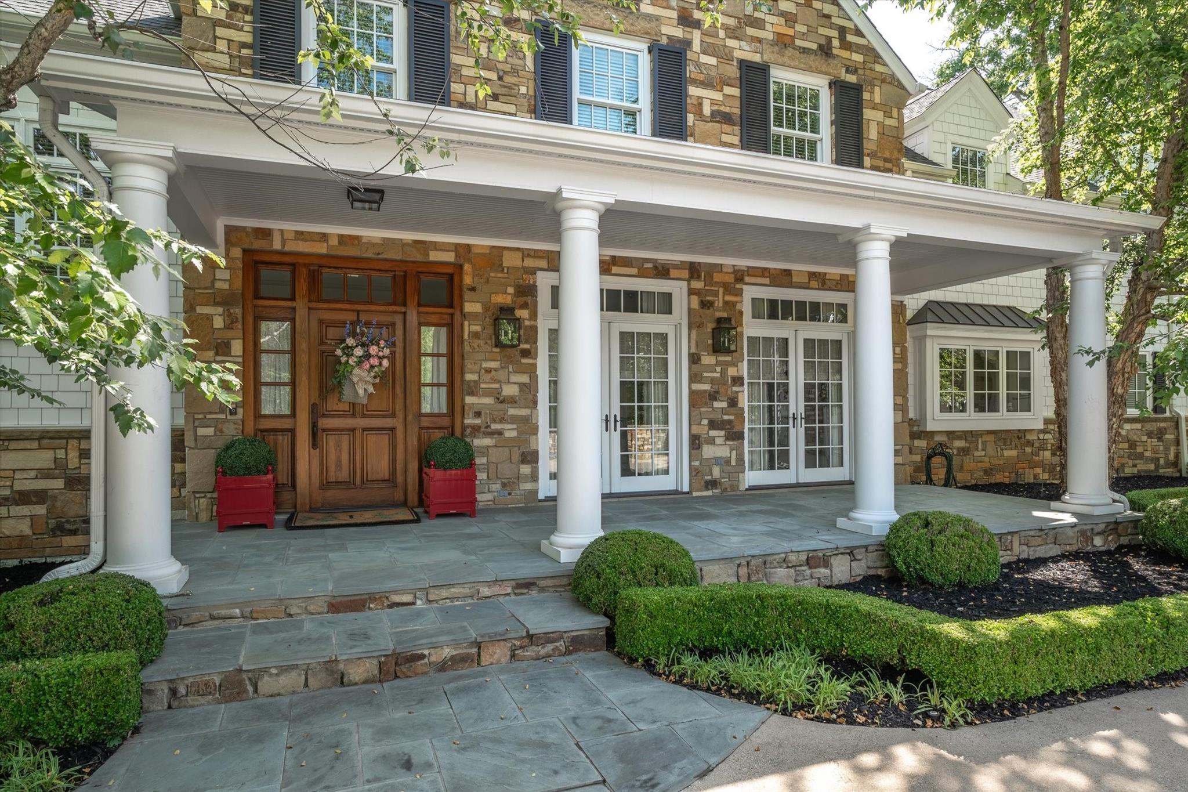
Luxury awaits in Tyler’s prestigious gated Stonegate community. Set on 1.625 landscaped acres, this stately three-level residence showcases exceptional craftsmanship, elegant finishes, and modern amenities. The grand entry features soaring ceilings and detailed wainscoting, leading to formal living and dining areas with intricate solid oak floors. The chef’s kitchen offers custom cabinetry, large island, Wolf dual-fuel range, Sub-Zero refrigerator, and butler’s pantry. The knotty pine family room features a coffered ceiling, fireplace, and walls of windows overlooking the resort-style pool and lush grounds. The primary suite includes serene views and a spa-inspired bath with Walker Zanger marble, steam shower, and soaking tub. Guest suites offer ensuite baths and walk-in closets. Pennsylvania bluestone patios surround the quartzite-finished gunite pool. A four-car garage and expansive lower level with flexible space and second steam shower complete this exceptional estate.

Save
Ask
Tour
Hide
Share
Listing Snapshot
Price 
$2,575,000
Days On Site 
128 Days
Bedrooms 
5
Inside Area (SqFt) 
10,308 sqft
Total Baths 
6
Full Baths 
5
Partial Baths 
1
Lot Size 
1.626 Acres
Year Built 
2007
MLS® Number 
44011351
Status 
Active
Property Tax 
$31,608
HOA/Condo/Coop Fees 
$91 monthly
Sq Ft Source 
N/A
Friends & Family
Recent Activity
6 days agoListing updated with changes from the MLS®
6 days agoPrice changed to $2,575,000
4 months agoListing first seen on site
General Features
Acres 
1.626
Attached Garage 
Yes
Direction Faces 
Southwest
Disclosures 
Seller's Disclosure
Foundation 
Other
Garage 
Yes
Garage Spaces 
4
Parking 
AttachedAdditional Parking
Parking Spaces 
4
Property Sub Type 
Single Family Residence
Sewer 
Public Sewer
SqFt Total 
10308
Style 
OtherTraditional
Water Source 
Public
Interior Features
Appliances 
DisposalIce MakerGas CooktopDishwasherOven
Cooling 
Ceiling Fan(s)Electric
Fireplace 
Yes
Fireplace Features 
Gas Log
Fireplaces 
3
Flooring 
CarpetMarbleTileWood
Heating 
Natural Gas
Interior 
Walk-In Closet(s)Kitchen IslandMaster DownstairsSoaking Tub
Bathroom 
Dimensions - 19X9Level - ThirdArea - 171
Bedroom 
Dimensions - 19X16Level - ThirdArea - 304
Breakfast 
Dimensions - 20X16Level - SecondArea - 320
Dining Room 
Dimensions - 19X15Level - SecondArea - 285
Family Room 
Dimensions - 17X31Level - SecondArea - 527
Kitchen 
Dimensions - 18X20Level - SecondArea - 360
Living Room 
Dimensions - 26X16Level - SecondArea - 416
Master Bathroom 
Dimensions - 18X15Level - SecondArea - 270
Master Bedroom 
Dimensions - 15X24Level - SecondArea - 360
Save
Ask
Tour
Hide
Share
Exterior Features
Construction Details 
OtherStone
Lot Features 
GreenbeltSubdividedWooded
Patio And Porch 
CoveredPorch
Pool Features 
GuniteIn Ground
Private Pool 
Yes
Roof 
Composition
Community Features
Association Fee 
$91.0
Association Fee Frequency 
Monthly
Community Features 
Curbs
MLS Area 
84
School District 
257 - Whitehouse
Financing Terms Available 
CashConventional
Schools
School District
257 - Whitehouse
Elementary School
Mozelle Brown Elementary School
Middle School
Whitehouse Junior High School
High School
Whitehouse High School
Listing courtesy of Staples Sotheby's International Realty [email protected]

IDX information is provided exclusively for consumers’ personal, non-commercial use. It may not be used for any purpose other than to identify prospective properties consumers may be interested in purchasing. This data is deemed reliable but is not guaranteed accurate by the MLS.

Data provided by HAR.com © 2026. All information provided should be independently verified.

Neighborhood & Commute
Source: Walkscore
Save
Ask
Tour
Hide
Share