

Save
Ask
Tour
Hide
$2,550,000
131 Days On Site
127 N Lake Bluff DriveBullard, TX 75757
For Sale|Single Family Residence|Active
3
Beds
3
Total Baths
2
Full Baths
1
Partial Bath
3,160
SqFt
$807
/SqFt
2023
Built
Subdivision:
Eagles Bluff
County:
Cherokee
Save
Ask
Tour
Hide
Mortgage Calculator
Monthly Payment (Est.)
Enter an interest rate to see your estimated monthly payment.Calculator powered by Showcase IDX, a Constellation1 Company. Copyright ©2026 Information is deemed reliable but not guaranteed.
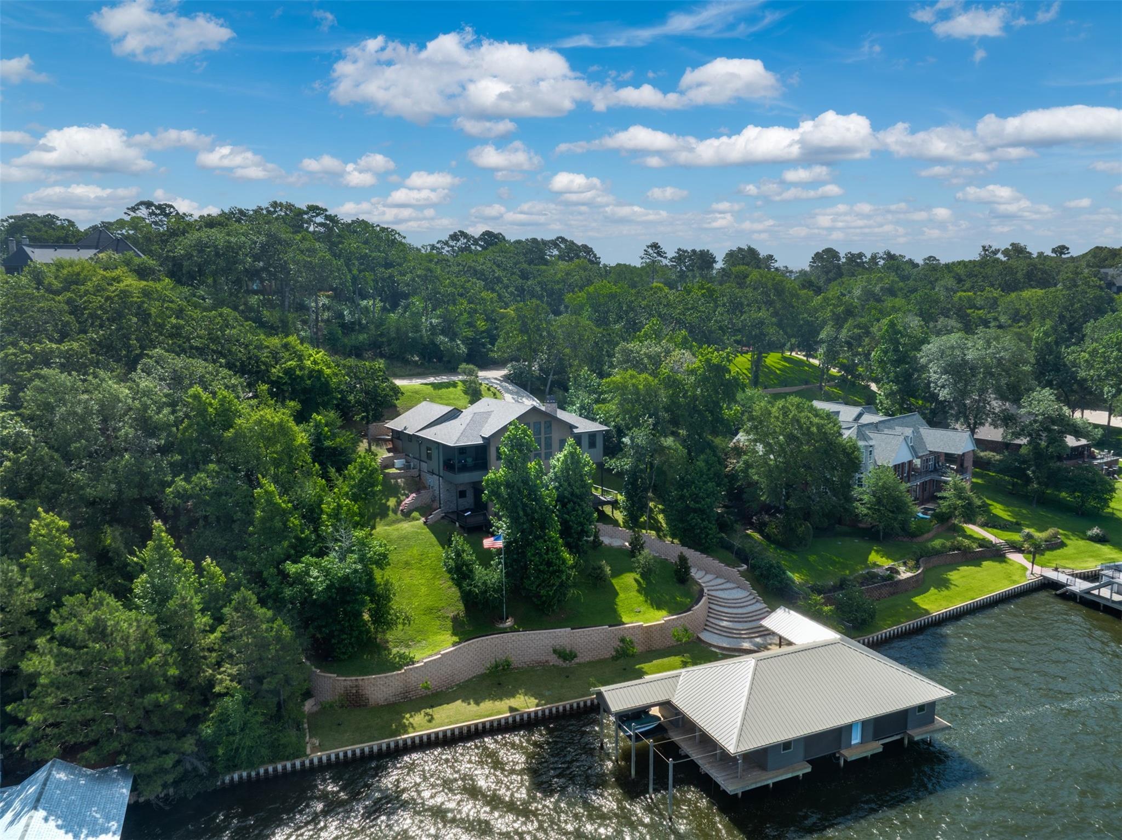
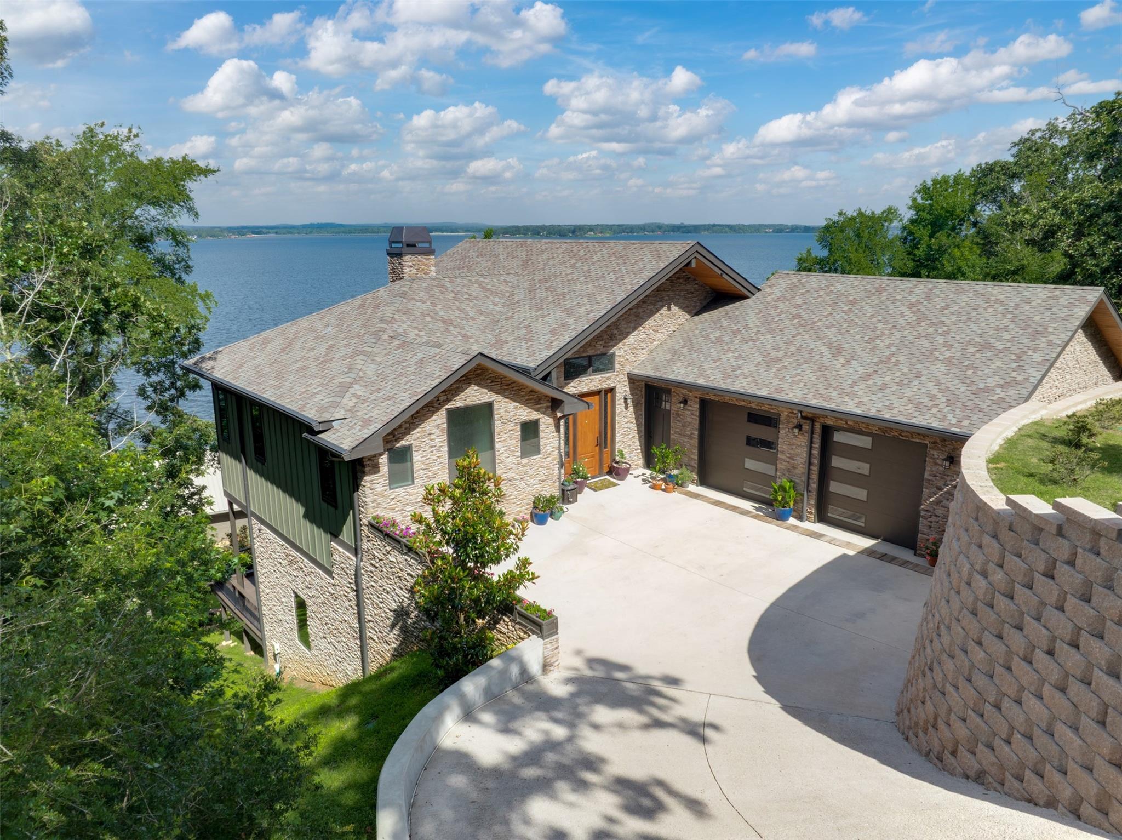
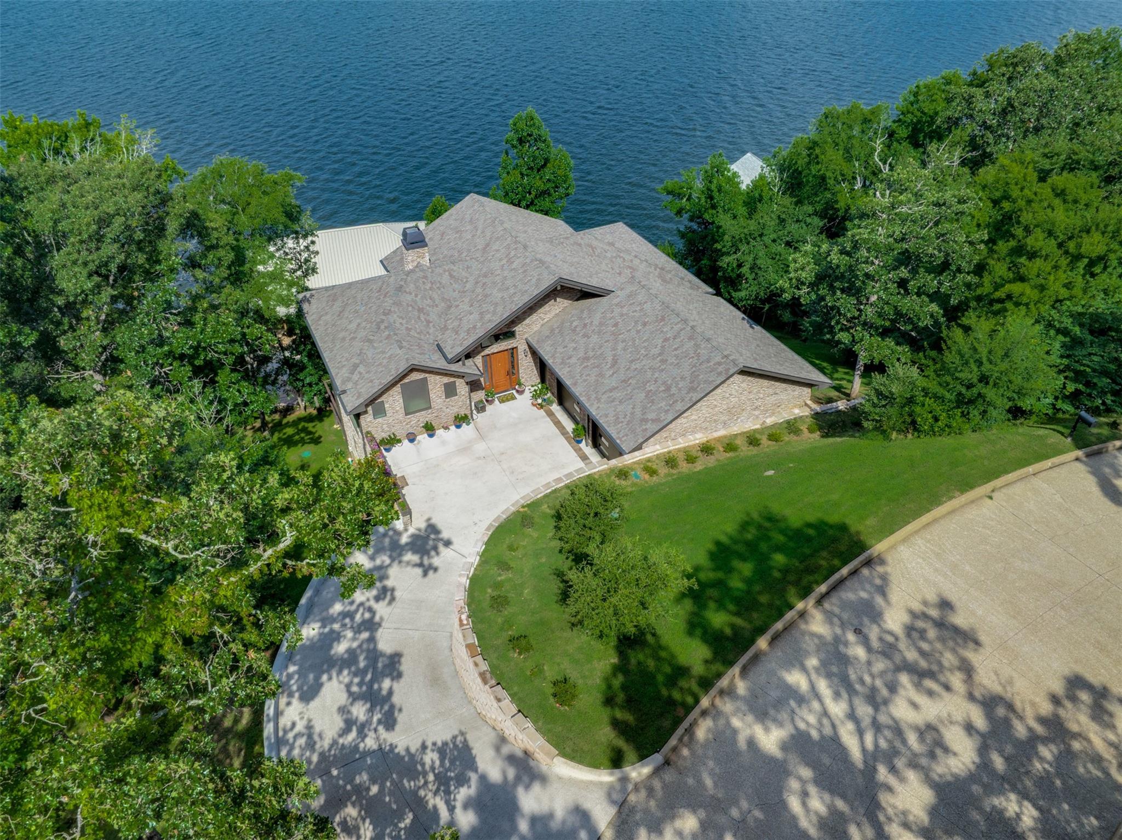
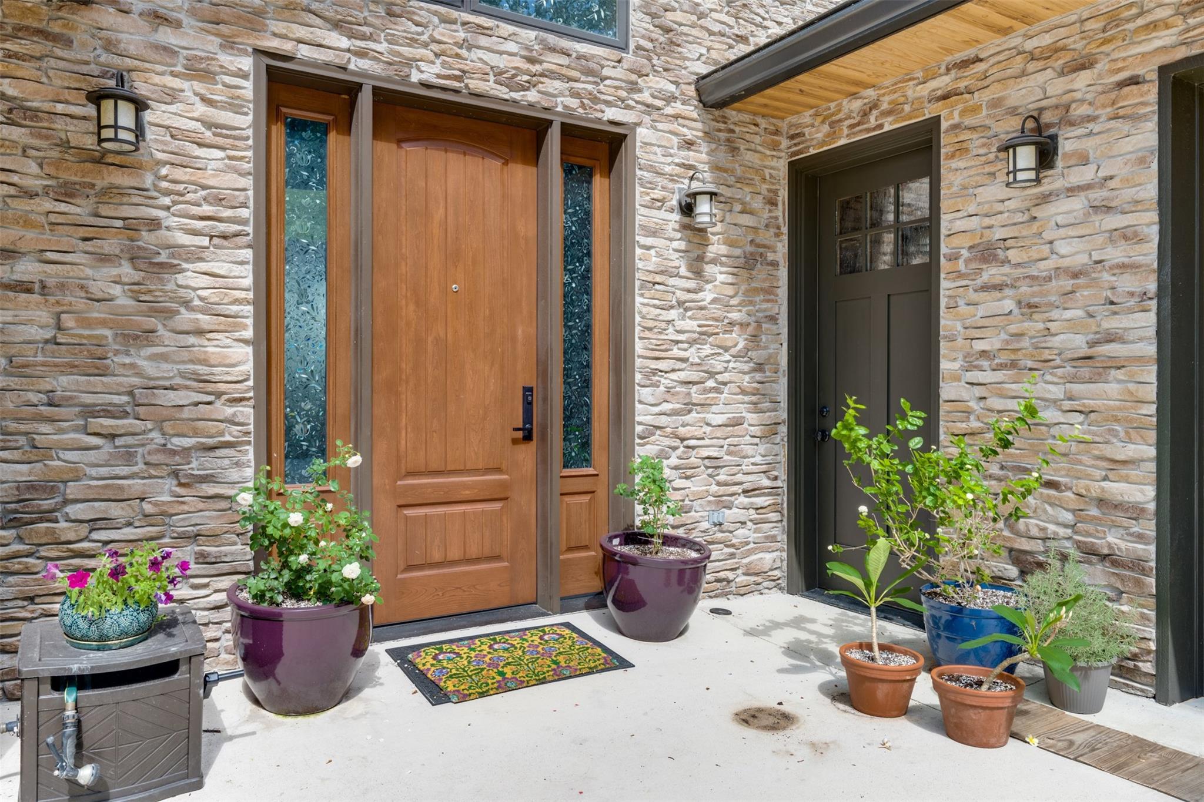
Luxury waterfront home in the gated Eagles Bluff golf community on Lake Palestine, featuring top-tier construction, energy-efficient design, and panoramic bluff views. This custom 3-bed, 2.5-bath home offers an open layout with tall ceilings, wood-burning fireplace, Alder wood finishes, Hickory floors, Italian tile, and Marvin casement windows. Additional features include a 50-year roof, whole-home generator, and EV-ready garage. A 2,200 sq. ft. boathouse includes a kitchenette, water filtration, grilling area, glass doors with solar shades, and two slips with boat and jet ski lifts. Community amenities include an 18-hole golf course, driving range, pool, tennis and pickleball courts, fitness center, and clubhouse dining.
Save
Ask
Tour
Hide
Listing Snapshot
Price
$2,550,000
Days On Site
131 Days
Bedrooms
3
Inside Area (SqFt)
3,160 sqft
Total Baths
3
Full Baths
2
Partial Baths
1
Lot Size
0.54 Acres
Year Built
2023
MLS Number
30942383
Status
Active
Property Tax
$4,941
HOA/Condo/Coop Fees
$172.5 monthly
Sq Ft Source
N/A
Friends & Family
Recent Activity
| 4 months ago | Listing updated with changes from the MLS | |
| 4 months ago | Listing first seen on site |
General Features
Acres
0.54
Attached Garage
Yes
Disclosures
Sellers Disclosure
Foundation
OtherSlab
Garage
Yes
Garage Spaces
2
Green Energy Efficient
ThermostatAppliances
Parking
AttachedGarage Door OpenerBoatCircular DrivewayGolf Cart GarageWorkshop in Garage
Parking Spaces
2
Property Sub Type
Single Family Residence
Sewer
Public Sewer
SqFt Total
3160
Style
Contemporary/ModernTraditional
Interior Features
Appliances
ENERGY STAR Qualified AppliancesWater HeaterElectric OvenMicrowaveDishwasher
Cooling
Ceiling Fan(s)ElectricHeat PumpOther
Fireplace
Yes
Fireplace Features
Wood Burning
Fireplaces
1
Flooring
TileWood
Heating
ElectricHeat PumpOther
Interior
Walk-In Closet(s)PantrySoaking TubSmart Thermostat
Laundry Features
Electric Dryer HookupWasher Hookup
Bathroom
Dimensions - 4'3X8'3Level - SecondArea - 35
Bedroom
Dimensions - 12'8X11'7Level - FirstArea - 146
Dining Room
Dimensions - 11'2X12'9Level - SecondArea - 142
Family Room
Dimensions - 36'6X22'6Level - FirstArea - 821
Kitchen
Dimensions - 18'4X9'7Level - SecondArea - 175
Living Room
Dimensions - 20'3X12'10Level - SecondArea - 259
Master Bathroom
Dimensions - 14'9X17'2Level - SecondArea - 253
Master Bedroom
Dimensions - 14'5X13'8Level - SecondArea - 197
Utility Room
Dimensions - 8'10X7'10Level - FirstArea - 69
Save
Ask
Tour
Hide
Exterior Features
Construction Details
BrickOtherStoneStucco
Exterior
Outdoor KitchenDock
Frontage
WaterfrontLakefront
Lot Features
Near Golf CourseWaterfrontWooded
Patio And Porch
CoveredPatio
Roof
CompositionOther
Waterfront
Yes
Waterfront Features
Lake FrontWaterfront
Community Features
Association Amenities
Boat DockBoat SlipGolf CoursePlaygroundPoolSecurityTennis Court(s)
Association Fee
$2070.0
Association Fee Frequency
Annually
Community Features
Tennis Court(s)Golf
MLS Area
76
School District
284 - Bullard
Financing Terms Available
CashConventional
Schools
School District
284 - Bullard
Elementary School
Bullard Elementary School
Middle School
Bullard Middle School
High School
Bullard High School
Listing courtesy of Staples Sotheby's International Realty [email protected]
IDX information is provided exclusively for consumers’ personal, non-commercial use. It may not be used for any purpose other than to identify prospective properties consumers may be interested in purchasing. This data is deemed reliable but is not guaranteed accurate by the MLS.
Data provided by HAR.com © 2026. All information provided should be independently verified.
Neighborhood & Commute
Source: Walkscore
Save
Ask
Tour
Hide
Did you know? You can invite friends and family to your search. They can join your search, rate and discuss listings with you.