
Save
Ask
Tour
Hide
Share
$624,000
7 Days On Site

12171 Copper Court
Tyler, TX 75706

For Sale|Single Family Residence|Active
5
Beds
5
Total Baths
4
Full Baths
1
Partial Bath
3,076
SqFt
$203
/SqFt
2023
Built
Subdivision:
Copper Ridge
County:
Smith
12171 Copper Court12171 Copper Court12171 Copper Court12171 Copper Court
Save
Ask
Tour
Hide
Share

Mortgage Calculator

Monthly Payment (Est.)

Enter an interest rate to see your estimated monthly payment.
Calculator powered by Showcase IDX, a Constellation1 Company. Copyright ©2026 Information is deemed reliable but not guaranteed.

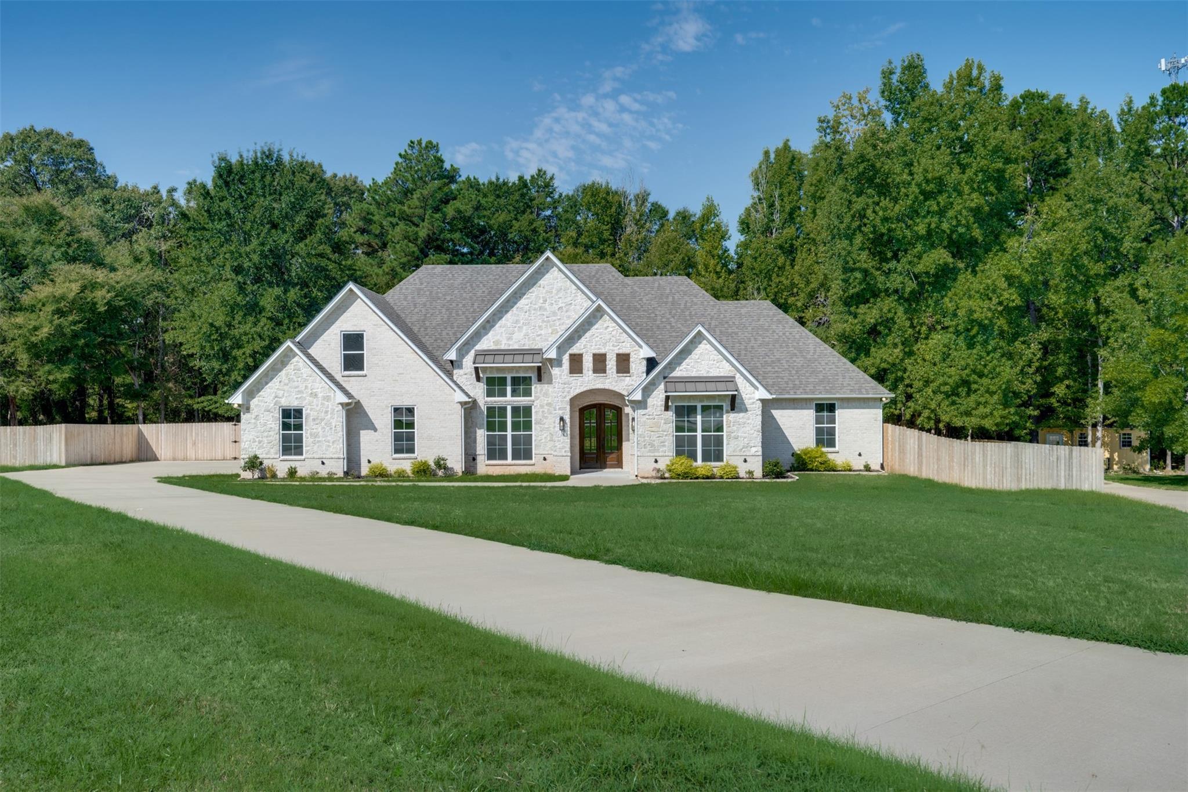
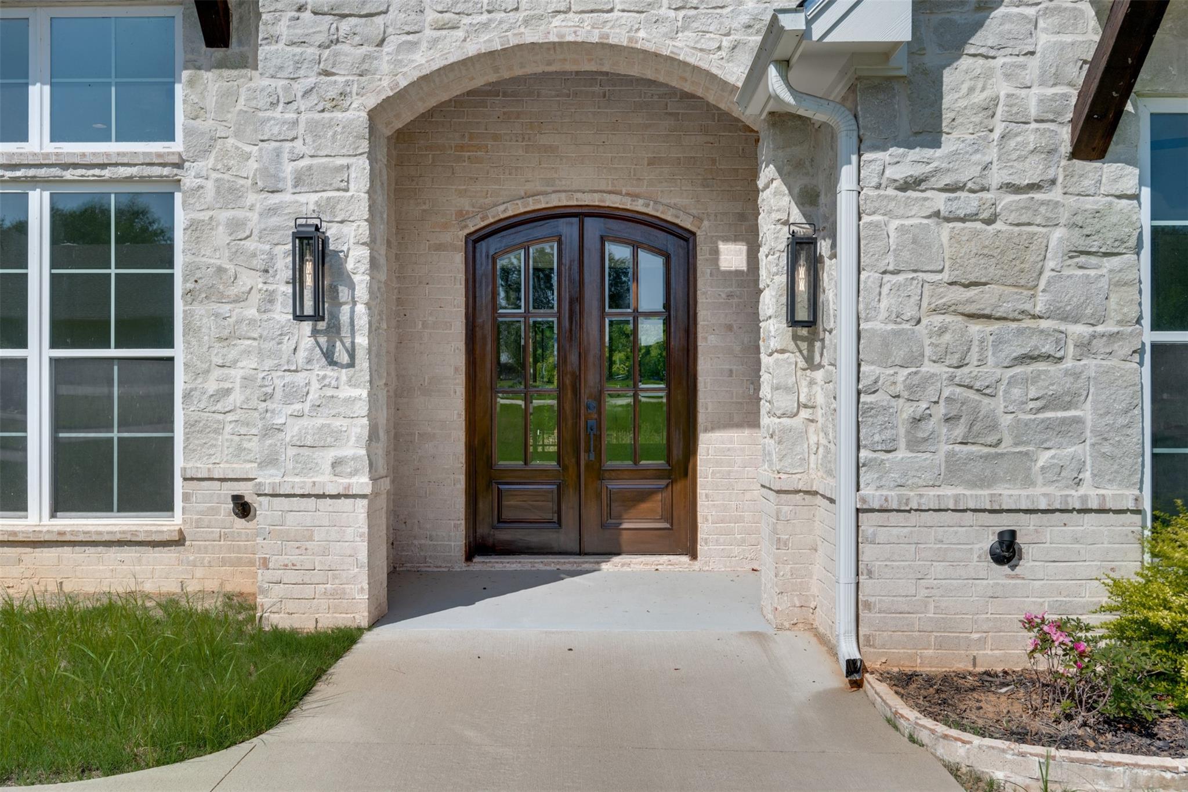
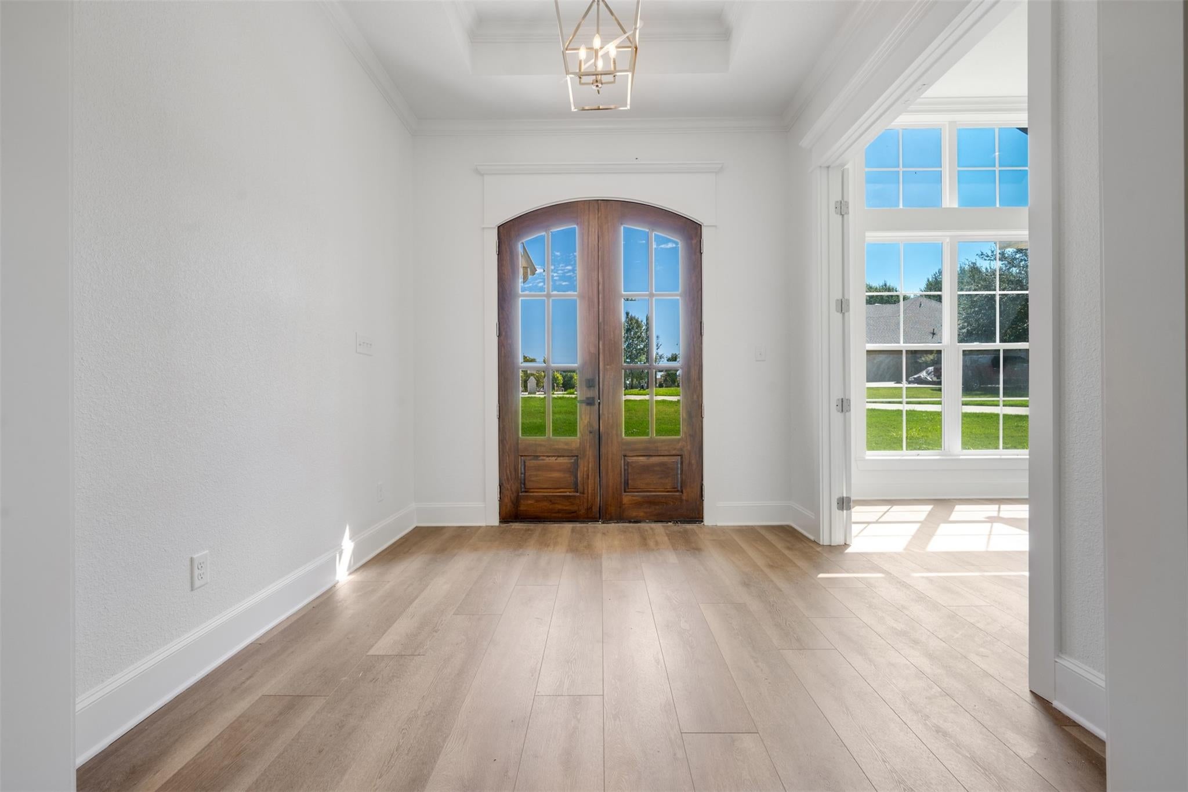
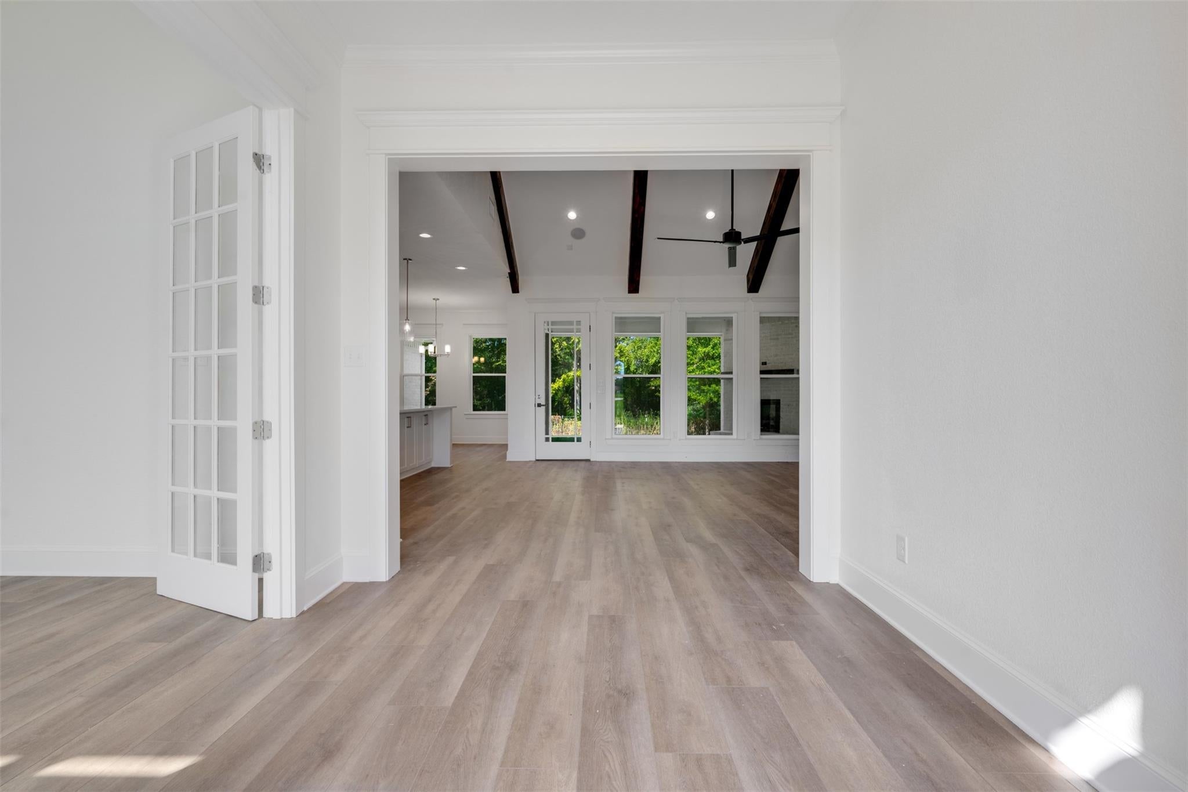
Beautiful new construction in gated Copper Ridge, ideally situated on a generous .88-acre cul-de-sac lot within Tyler & the highly rated Lindale ISD. This thoughtfully designed 5-bdrm, 4.5-bath home offers space, style & comfort. Arched double wooden doors open to a spacious foyer & a private office behind double glass paned doors. A stunning open-concept living, kitchen & dining area with expansive windows. Living area features a vaulted beamed ceiling, & floor-to-ceiling stone fireplace. A beautifully appointed kitchen offers a large island with sink, breakfast bar, & glass-front doors for display complemented by the stainless Forno range with gas cooktop & electric oven, plus an add’l built-in oven & microwave. Primary suite features a luxurious ensuite bath with soaking tub, walk-in shower, separate vanities & walk-in closet. Upstairs, the 5th bdrm includes a private bath. The covered back porch is accented by a wood ceiling & fireplace, overlooks the expansive private backyard.

Save
Ask
Tour
Hide
Share
Listing Snapshot
Price 
$624,000
Days On Site 
7 Days
Bedrooms 
5
Inside Area (SqFt) 
3,076 sqft
Total Baths 
5
Full Baths 
4
Partial Baths 
1
Lot Size 
0.88 Acres
Year Built 
2023
MLS® Number 
19155416
Status 
Active
Property Tax 
$7,207
HOA/Condo/Coop Fees 
$55 monthly
Sq Ft Source 
N/A
Friends & Family
Recent Activity
7 days agoListing updated with changes from the MLS®
a week agoListing first seen on site
General Features
Acres 
0.88
Attached Garage 
Yes
Direction Faces 
West
Disclosures 
Other Disclosures
Foundation 
Slab
Garage 
Yes
Garage Spaces 
2
Parking 
AttachedAdditional Parking
Parking Spaces 
2
Property Condition 
New Construction
Property Sub Type 
Single Family Residence
Sewer 
Septic Tank
SqFt Total 
3076
Style 
Traditional
Water Source 
Public
Interior Features
Appliances 
DisposalDouble OvenElectric OvenGas OvenMicrowaveElectric CooktopGas RangeDishwasher
Cooling 
Ceiling Fan(s)ElectricZoned
Fireplace 
Yes
Fireplace Features 
Gas
Fireplaces 
2
Flooring 
TileVinyl
Heating 
Natural GasOther
Interior 
Walk-In Closet(s)Breakfast BarKitchen IslandPantryMaster DownstairsVaulted Ceiling(s)Soaking Tub
Bathroom 
Level - First
Bedroom 
Dimensions - 18x21Level - SecondArea - 378
Breakfast 
Level - First
Dining Room 
Level - First
Kitchen 
Level - First
Living Room 
Level - First
Master Bathroom 
Level - First
Master Bedroom 
Dimensions - 14x16Level - FirstArea - 224
Utility Room 
Level - First
Save
Ask
Tour
Hide
Share
Exterior Features
Construction Details 
BrickCement SidingStone
Fencing 
Back Yard
Lot Features 
Subdivided
Patio And Porch 
Covered
Roof 
Composition
Community Features
Association Fee 
$55.0
Association Fee Frequency 
Monthly
MLS Area 
84
School District 
256 - Lindale
Financing Terms Available 
CashConventionalFHAVA Loan
Schools
School District
256 - Lindale
Elementary School
College Street Elementary School (Lindale)
Middle School
Lindale Junior High School
High School
Lindale High School
Listing courtesy of Staples Sotheby's International Realty [email protected]

IDX information is provided exclusively for consumers’ personal, non-commercial use. It may not be used for any purpose other than to identify prospective properties consumers may be interested in purchasing. This data is deemed reliable but is not guaranteed accurate by the MLS.

Data provided by HAR.com © 2026. All information provided should be independently verified.

Neighborhood & Commute
Source: Walkscore
Save
Ask
Tour
Hide
Share